Location
G-score
P-score
Permit
Pre-emption right
Summons issued
Building permit obtained
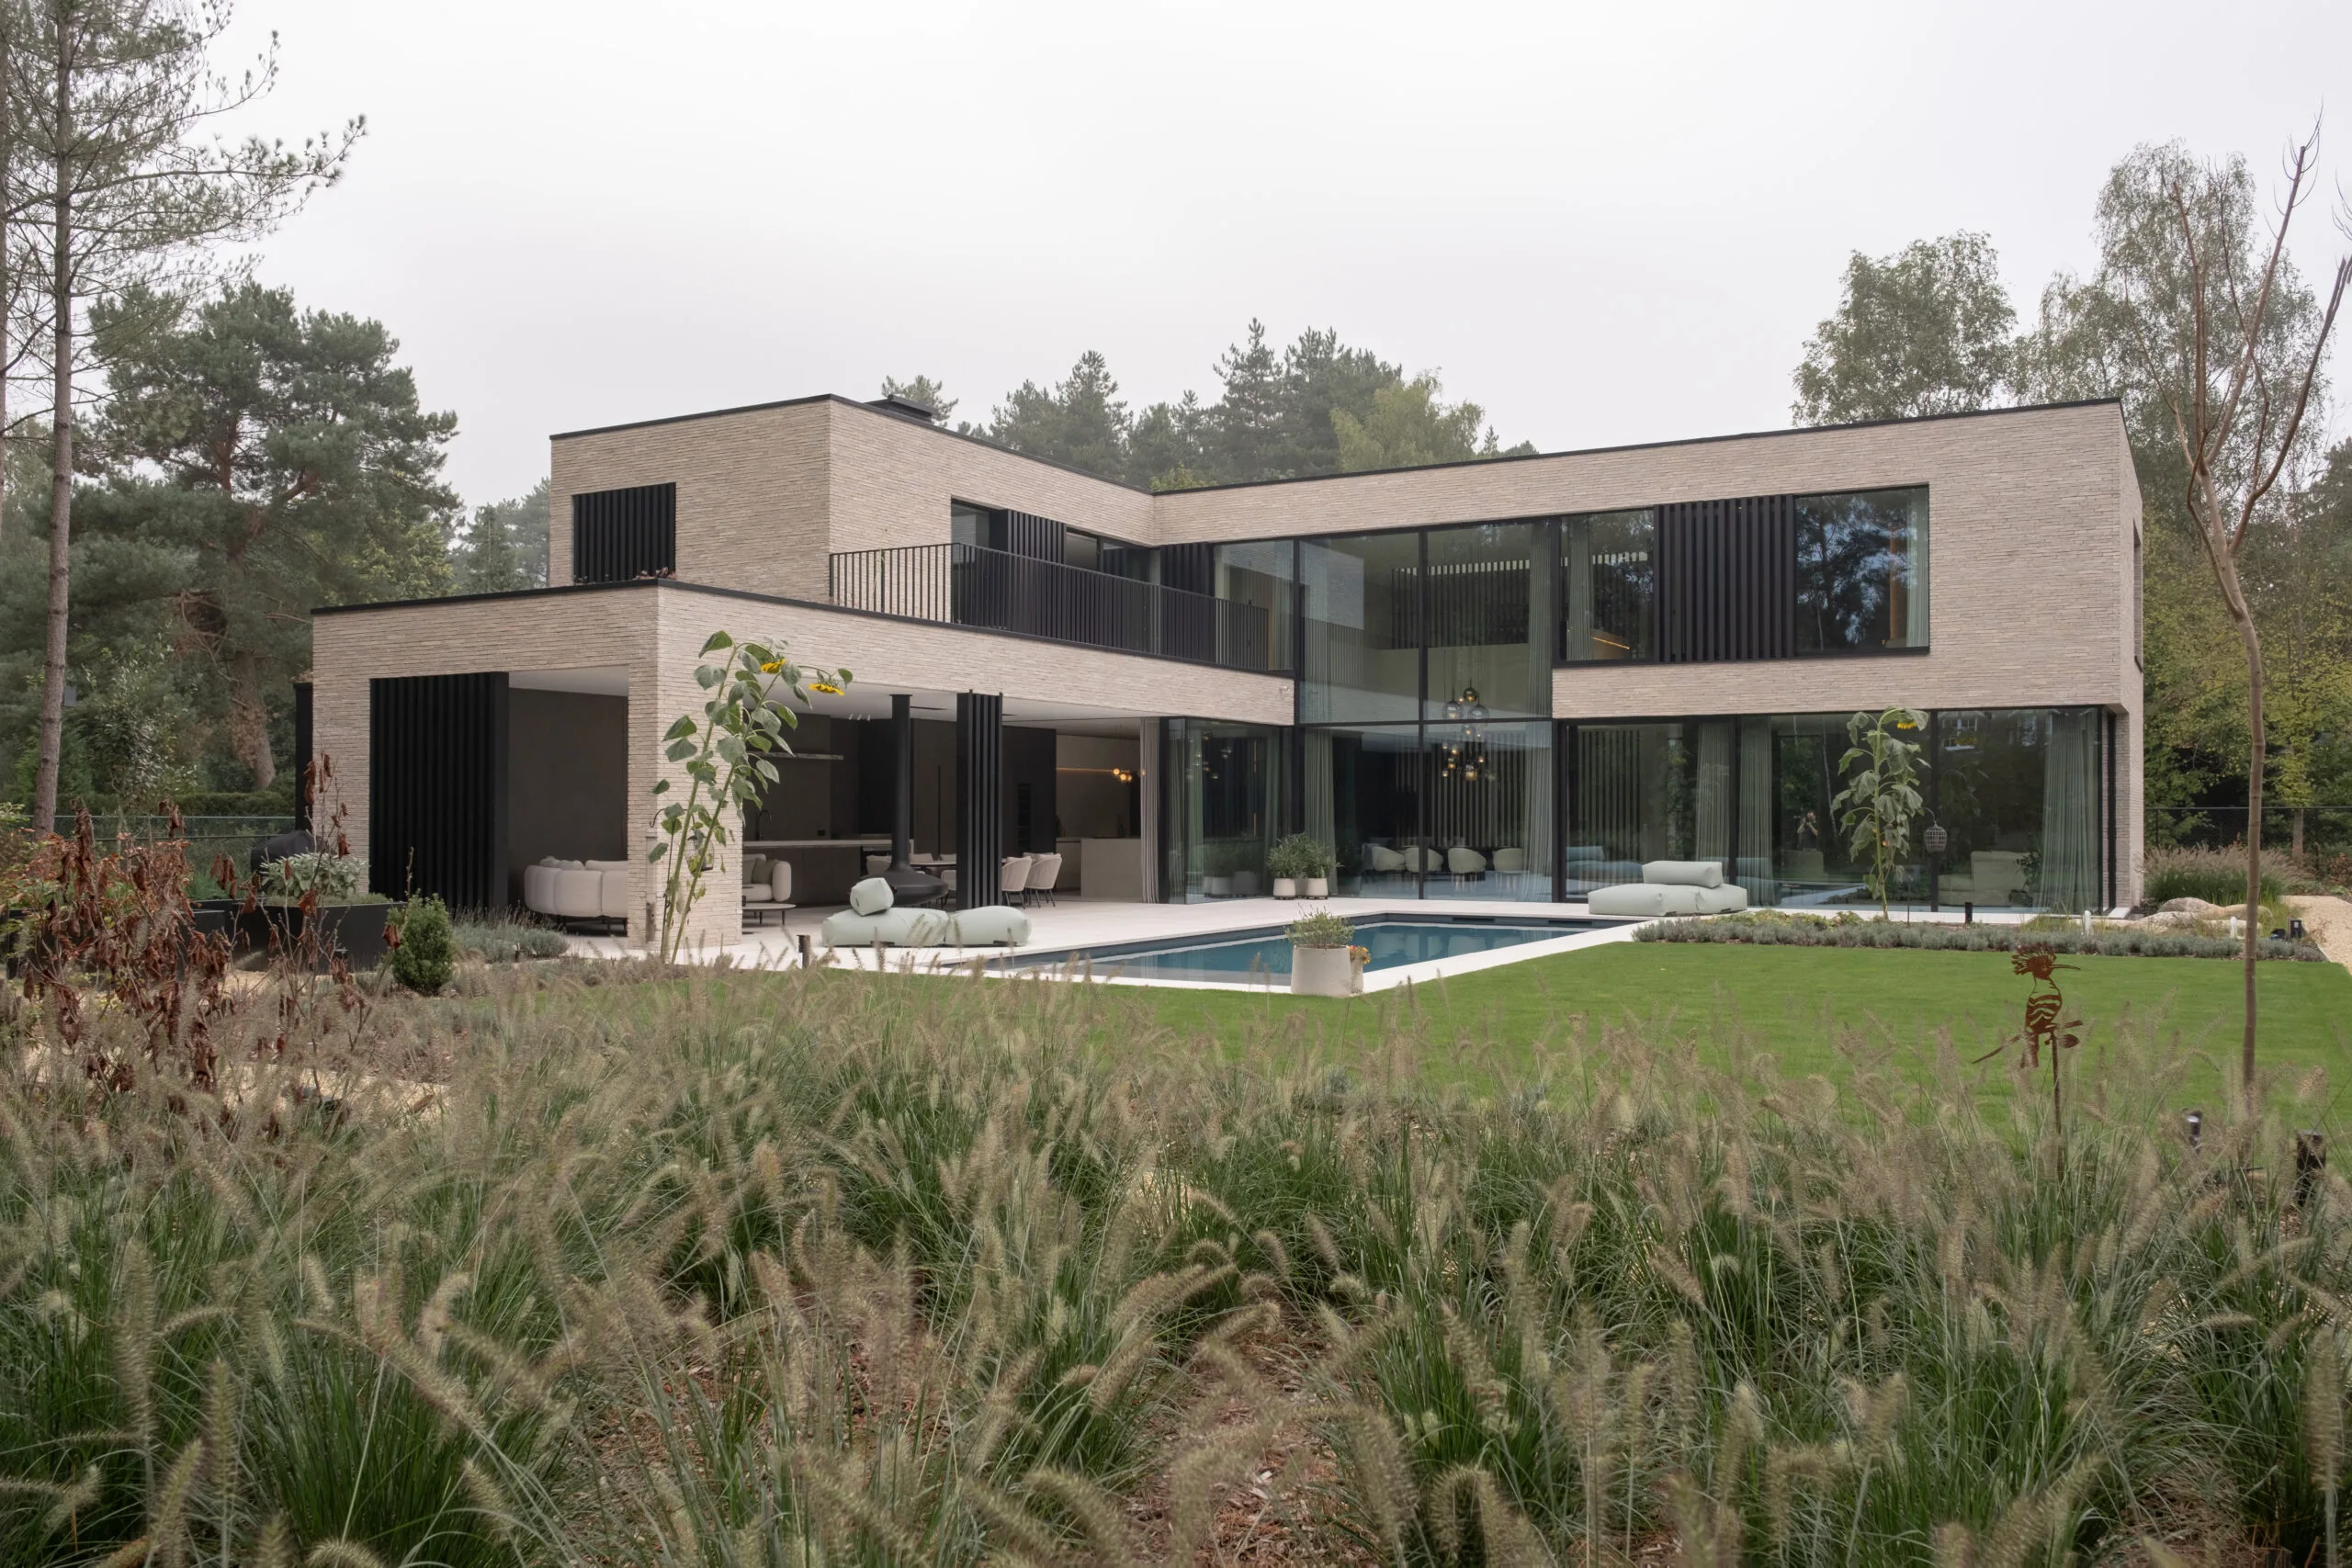
Exclusive Design Residence on 3,072 m² – Luxury, Architecture and Refined Living
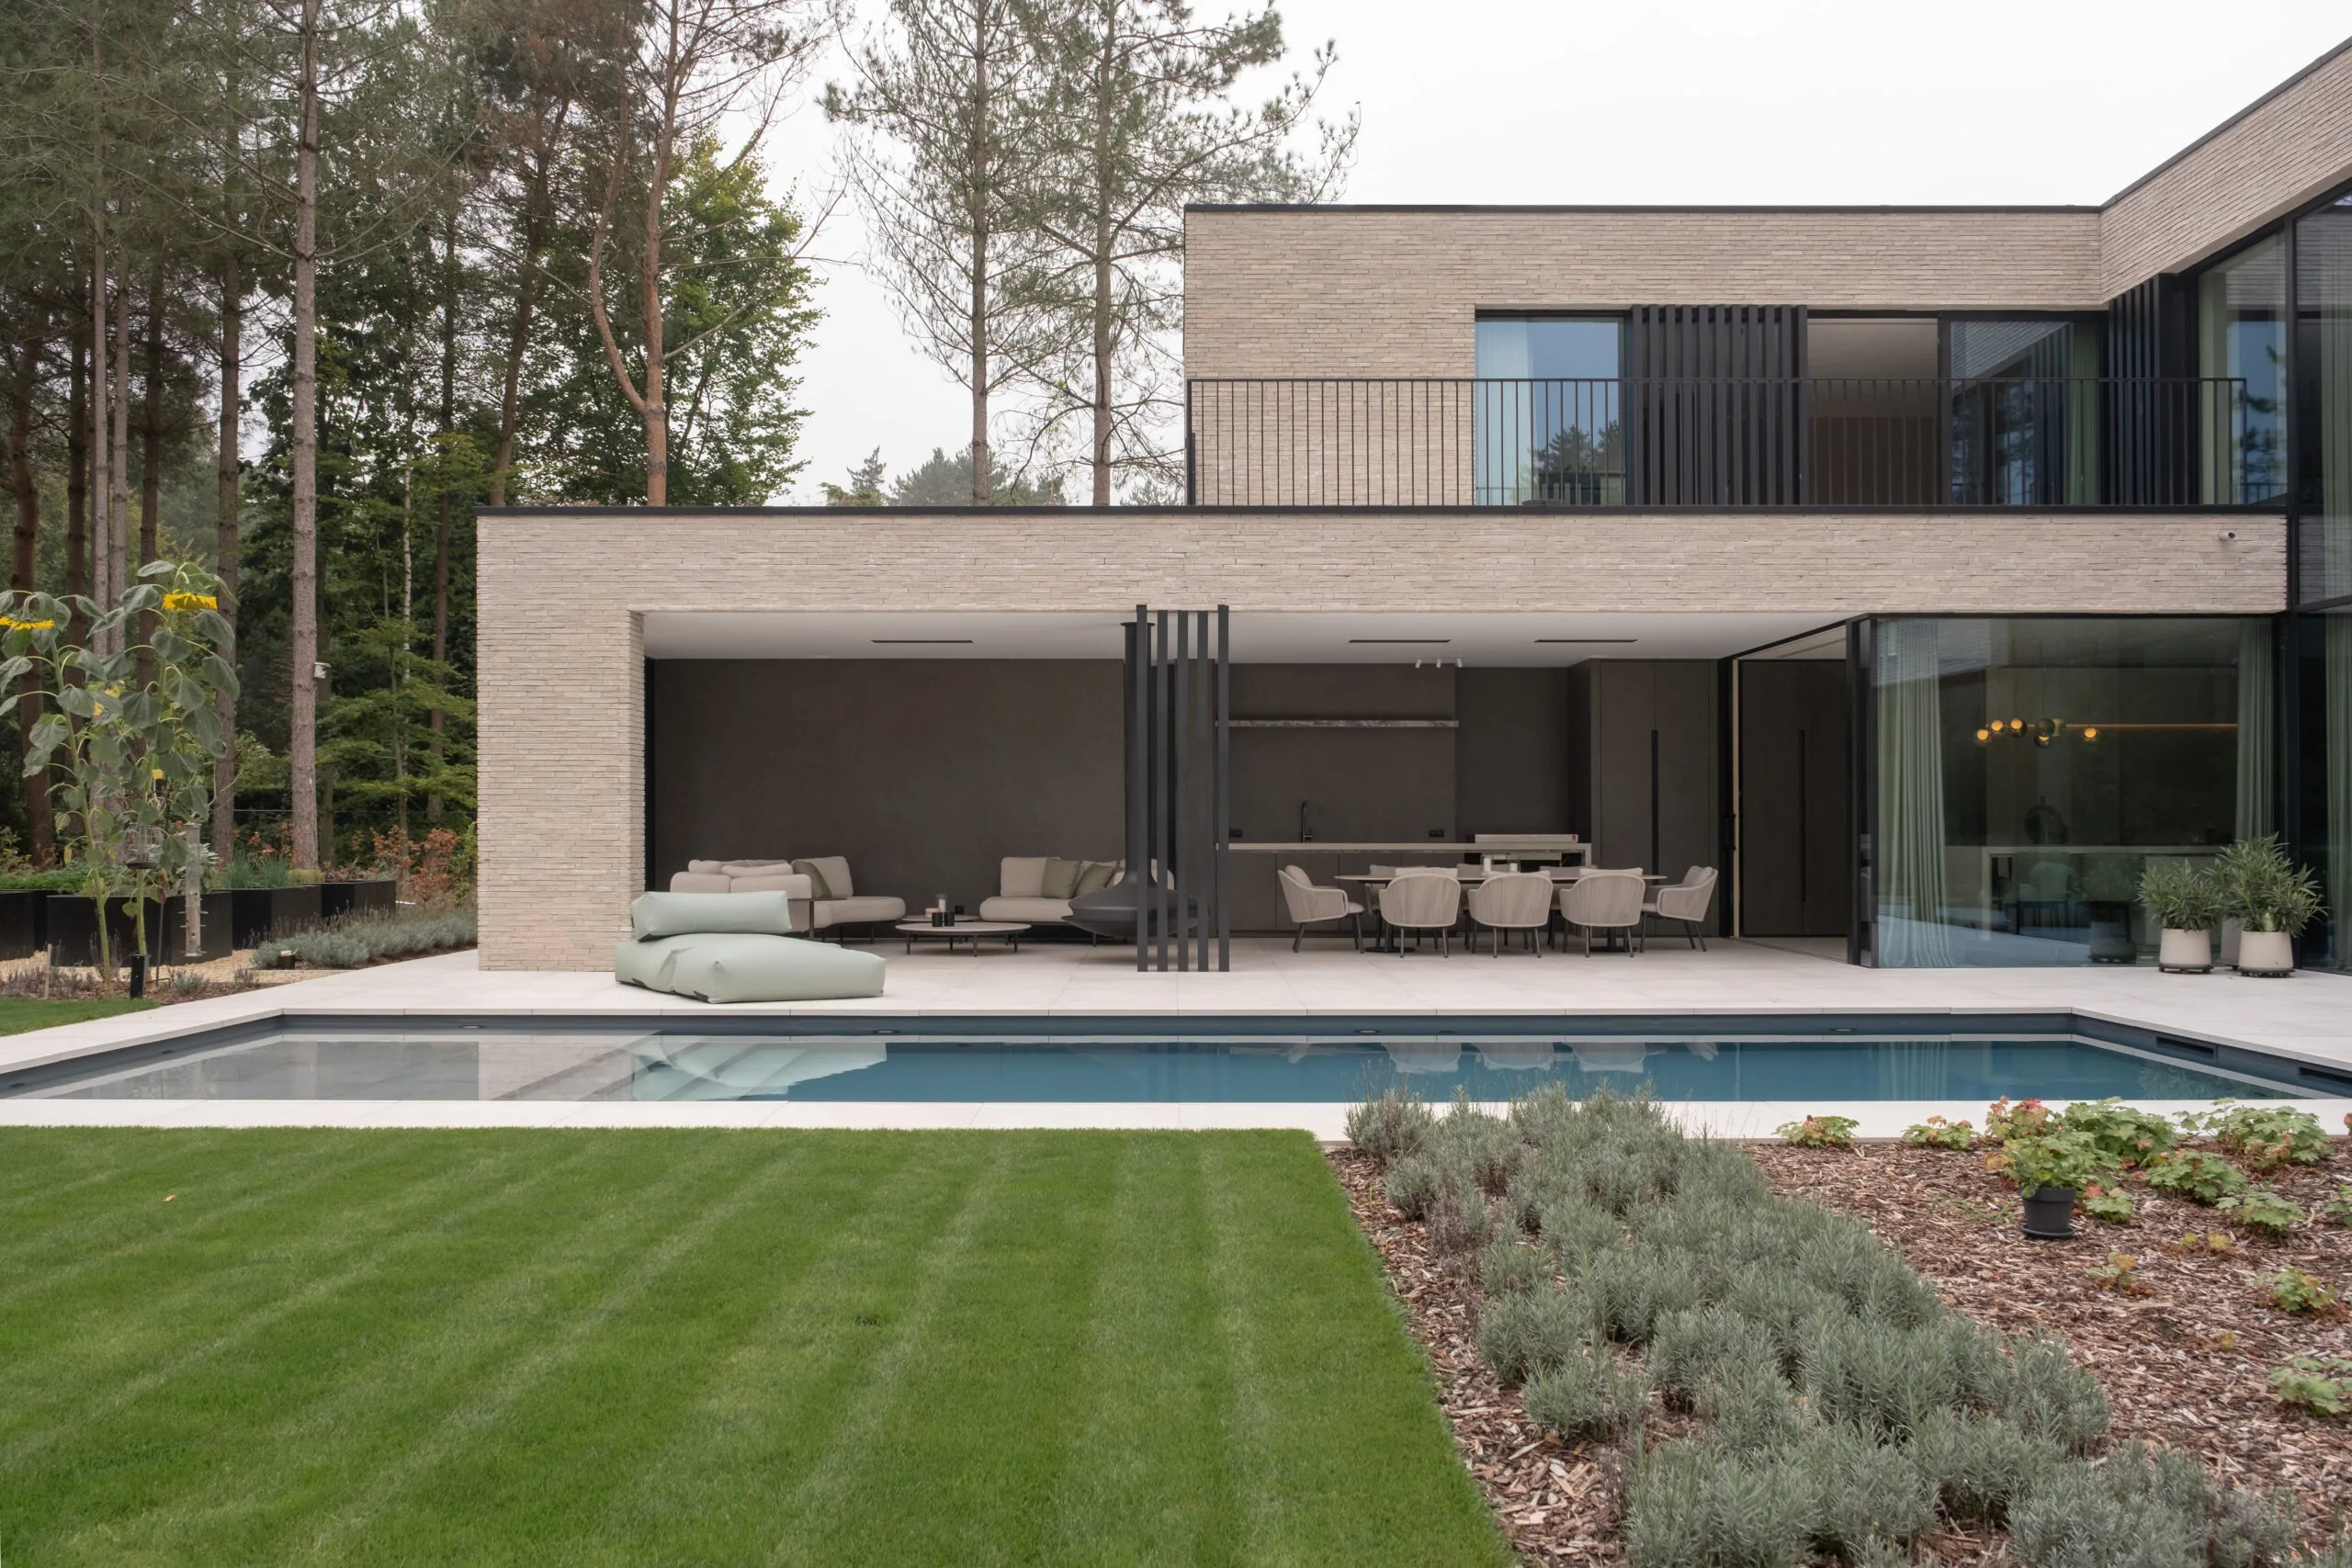
Set in a peaceful, green and residential setting, this exceptional property was designed and built by Villabouw Sels. It combines contemporary architecture, high-quality finishes and luxurious living comfort, all set on a beautiful plot of no less than 3,072 m².
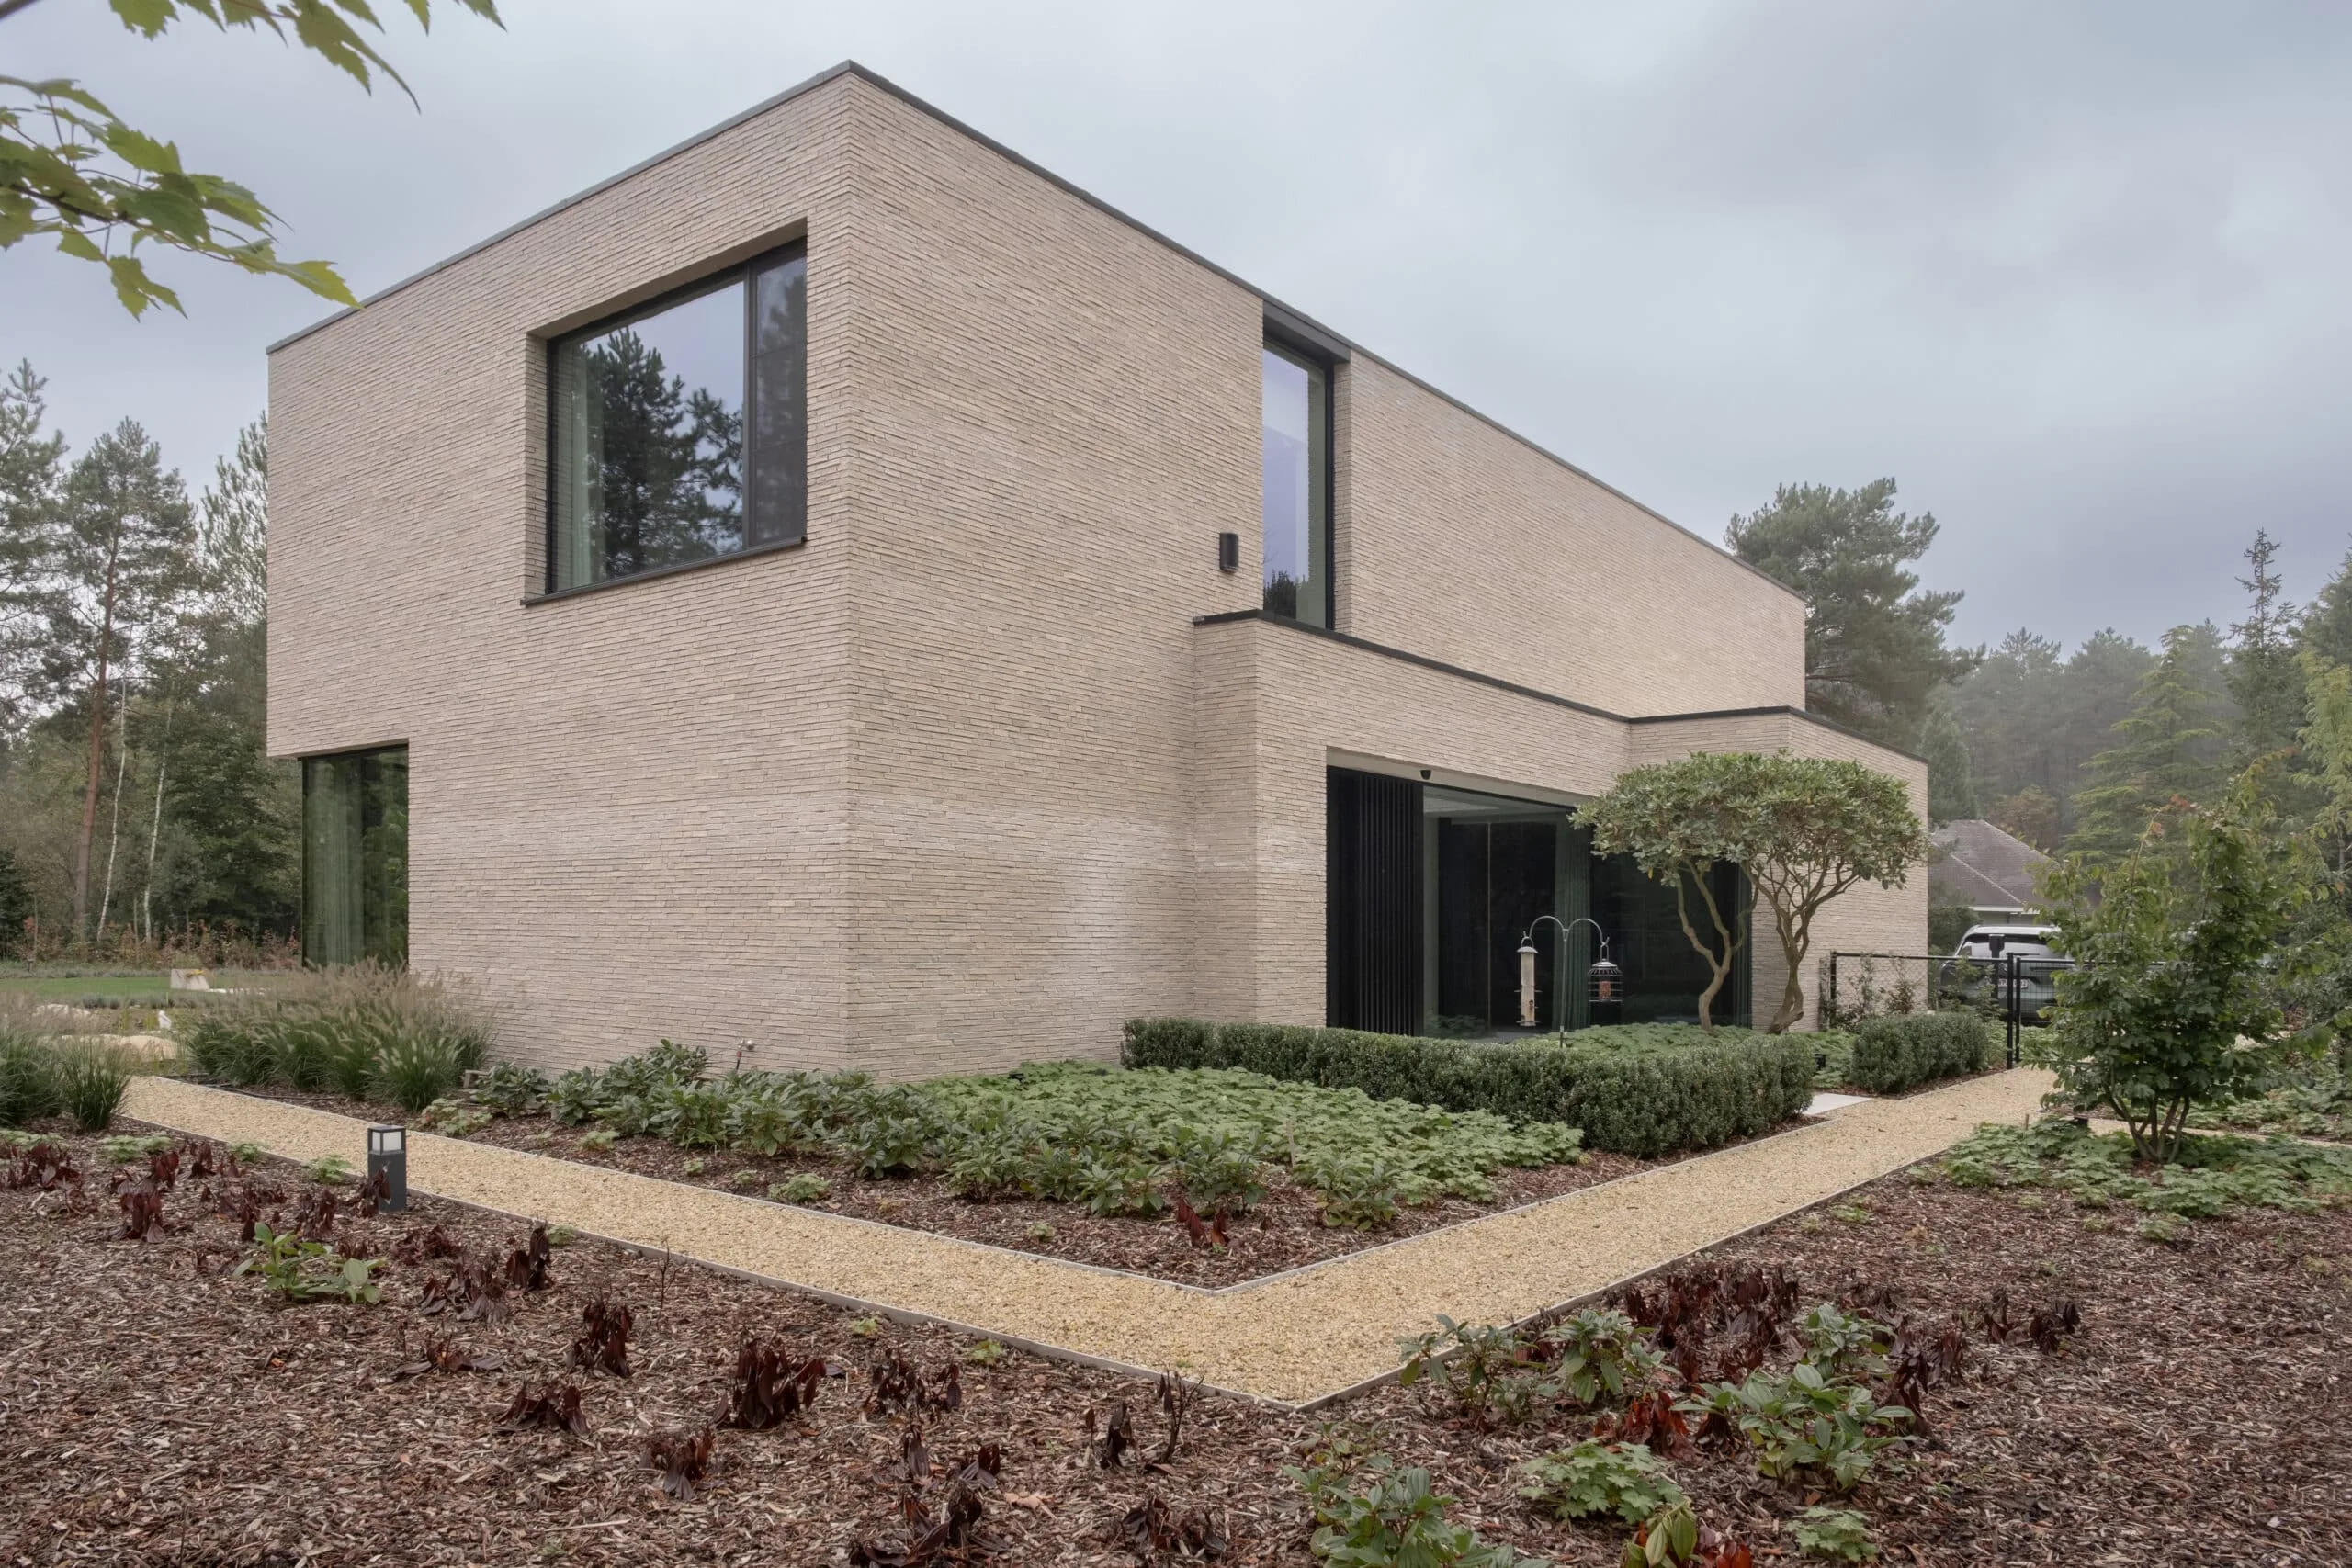
Architecture and Living Comfort in Perfect Harmony
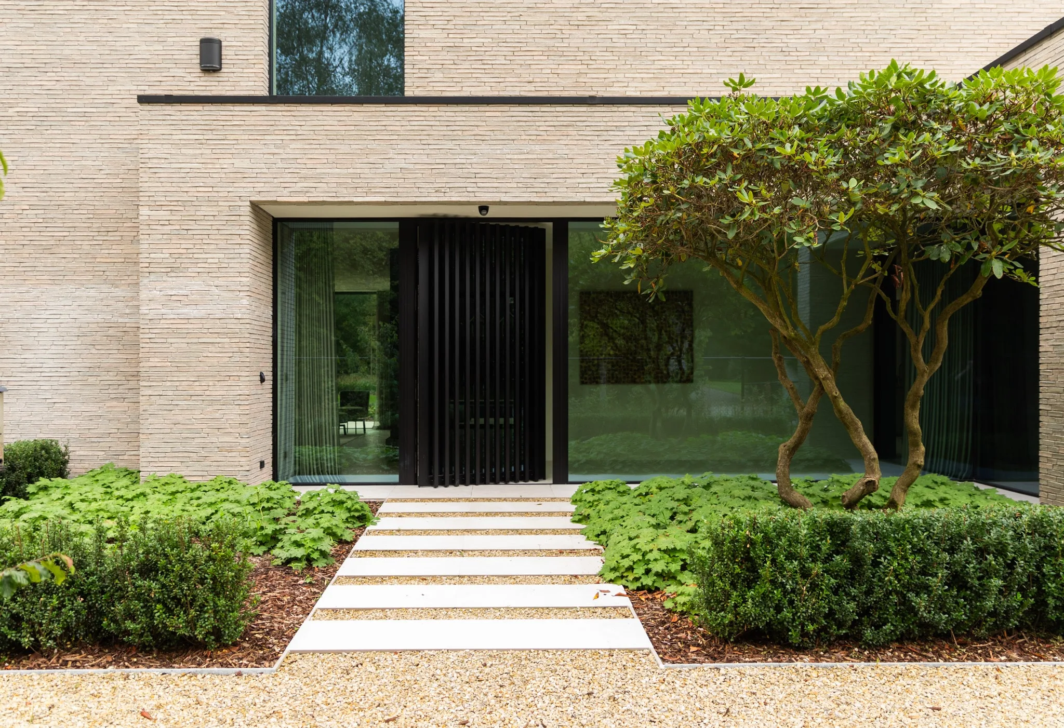
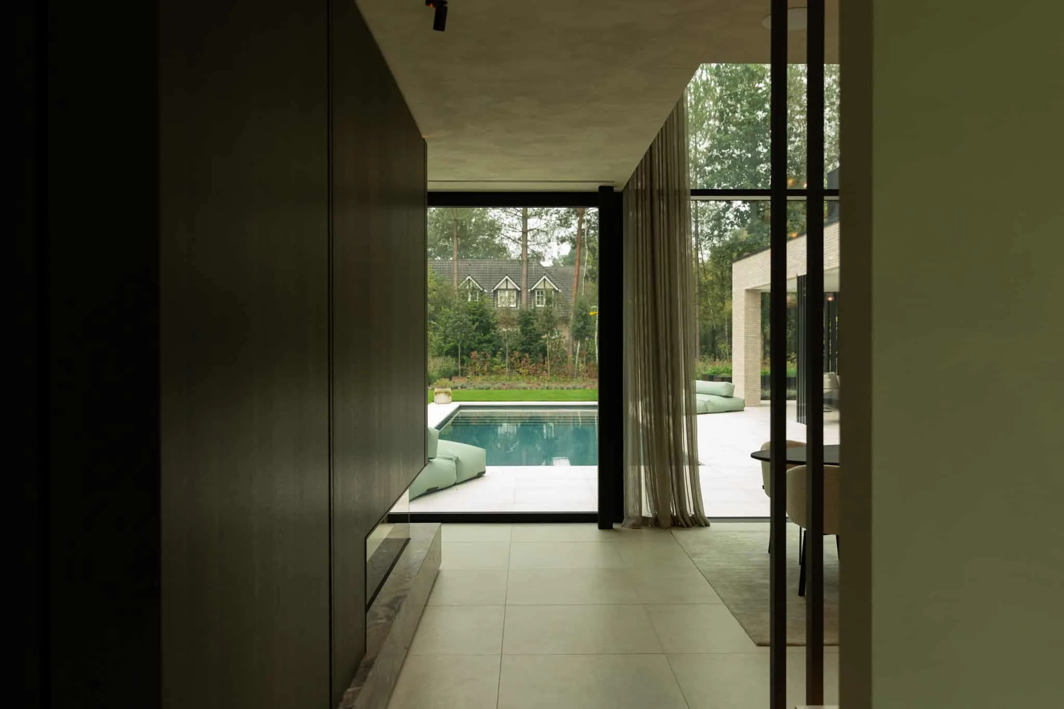
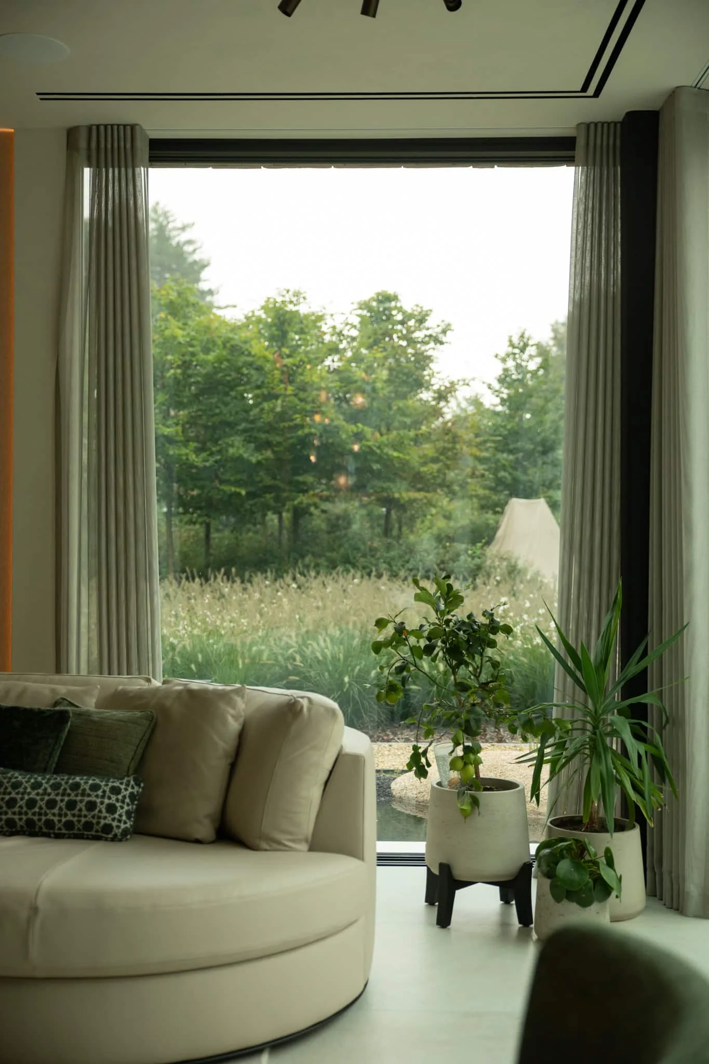
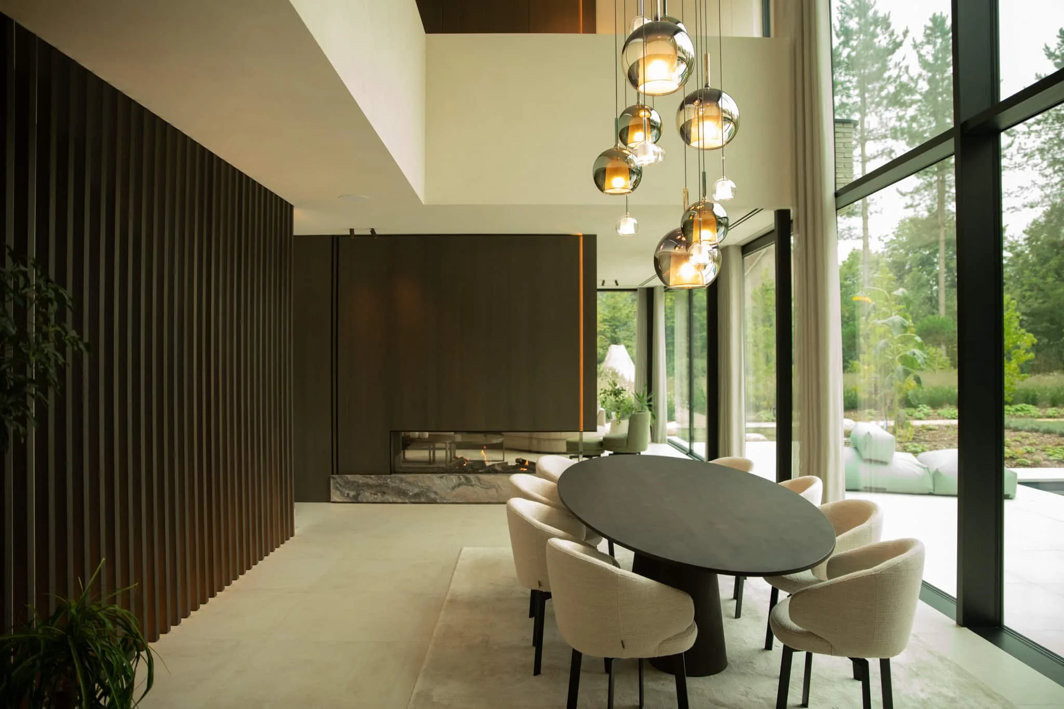
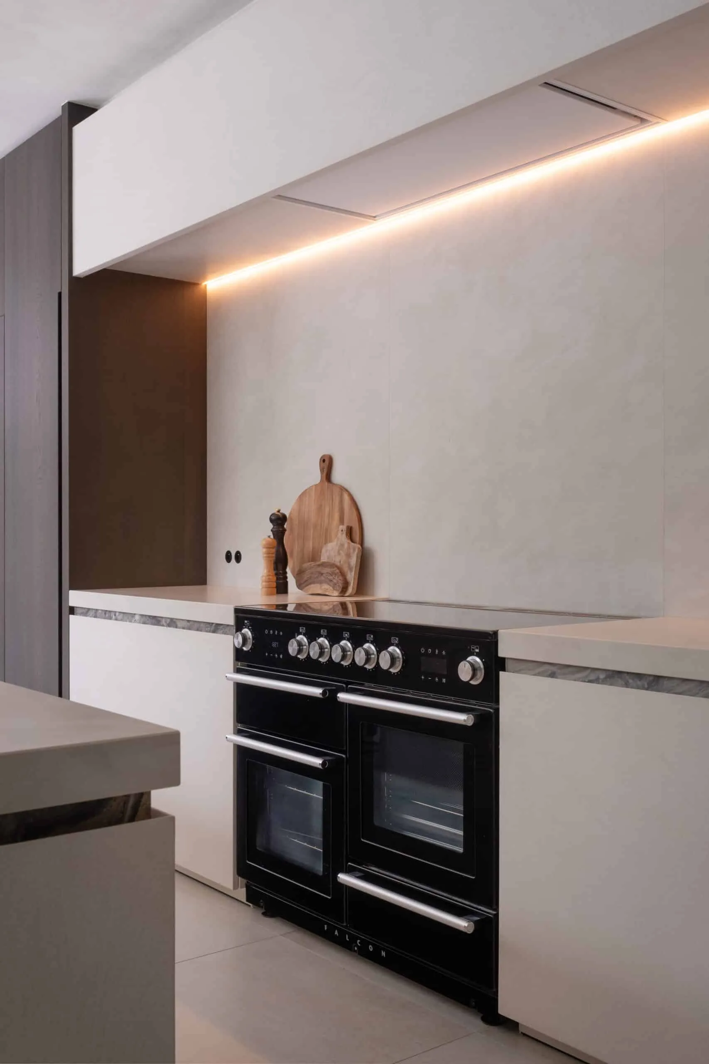
The generous entrance hall, with its impressive expanses of glass, immediately sets the tone. The light-filled living area, featuring a cosy gas fireplace and an open-plan designer kitchen, offers beautiful views of the landscaped garden. Large windows create a seamless connection between indoor and outdoor living.
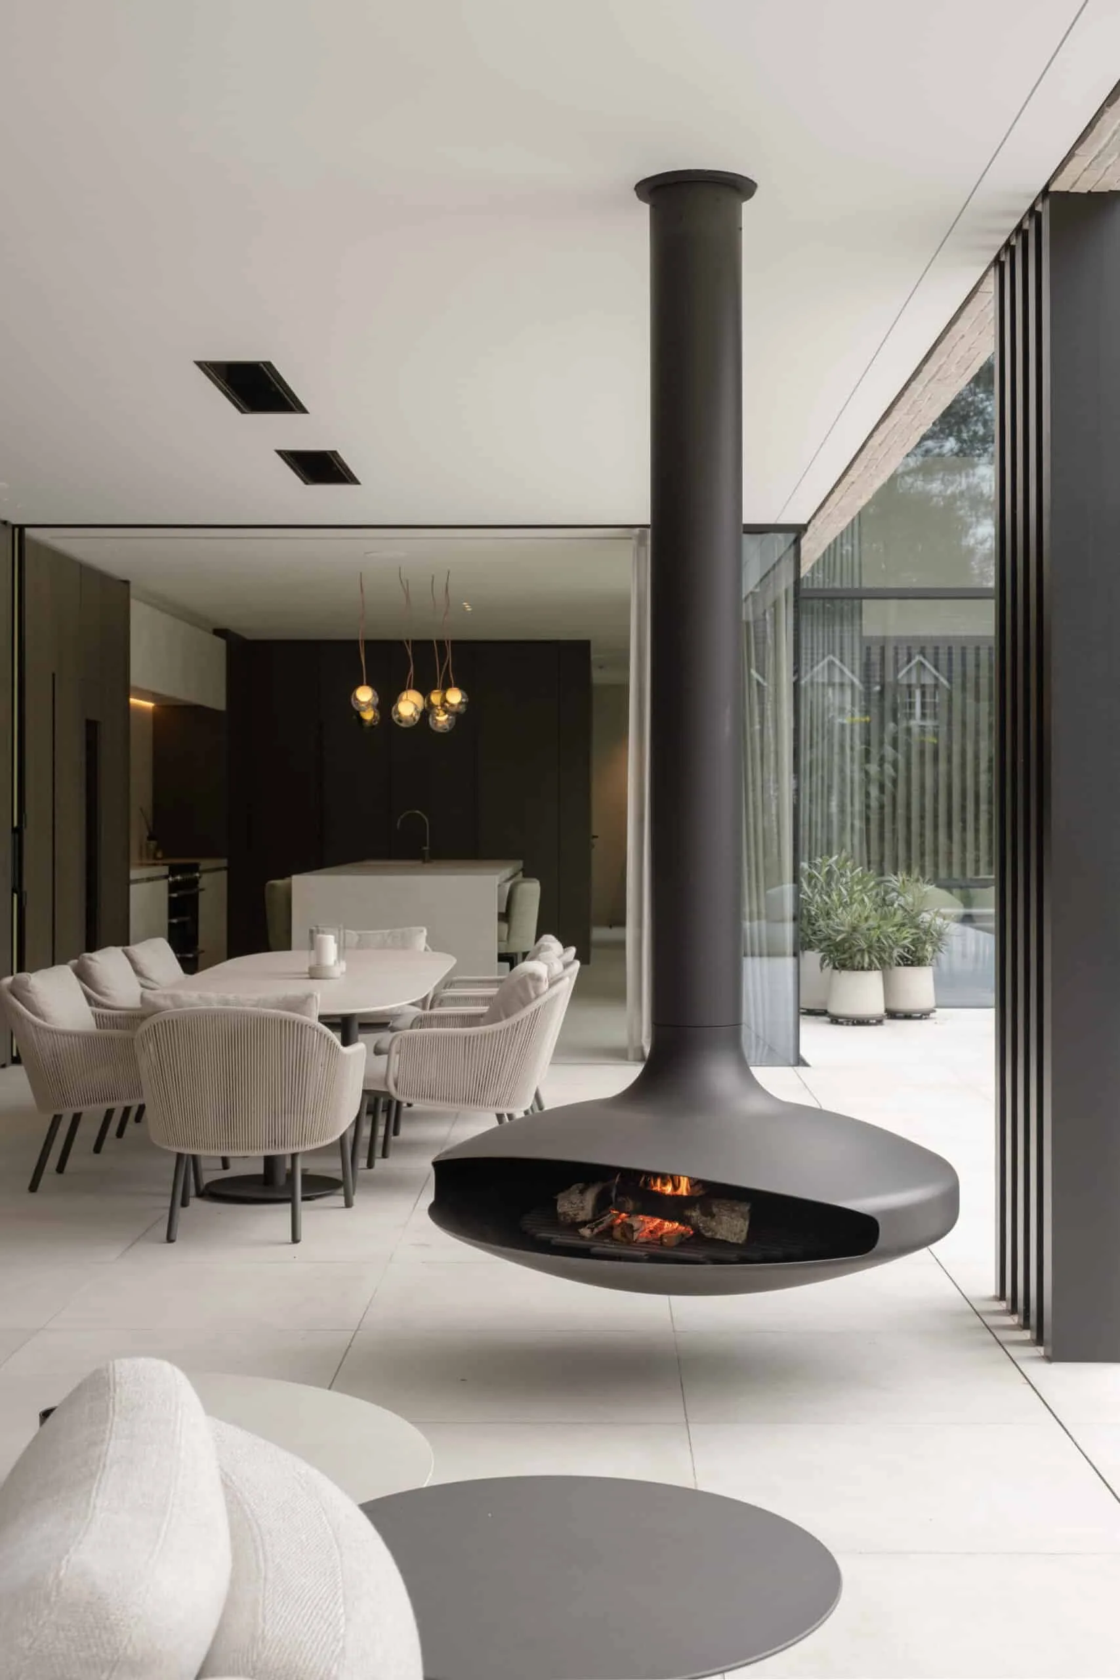
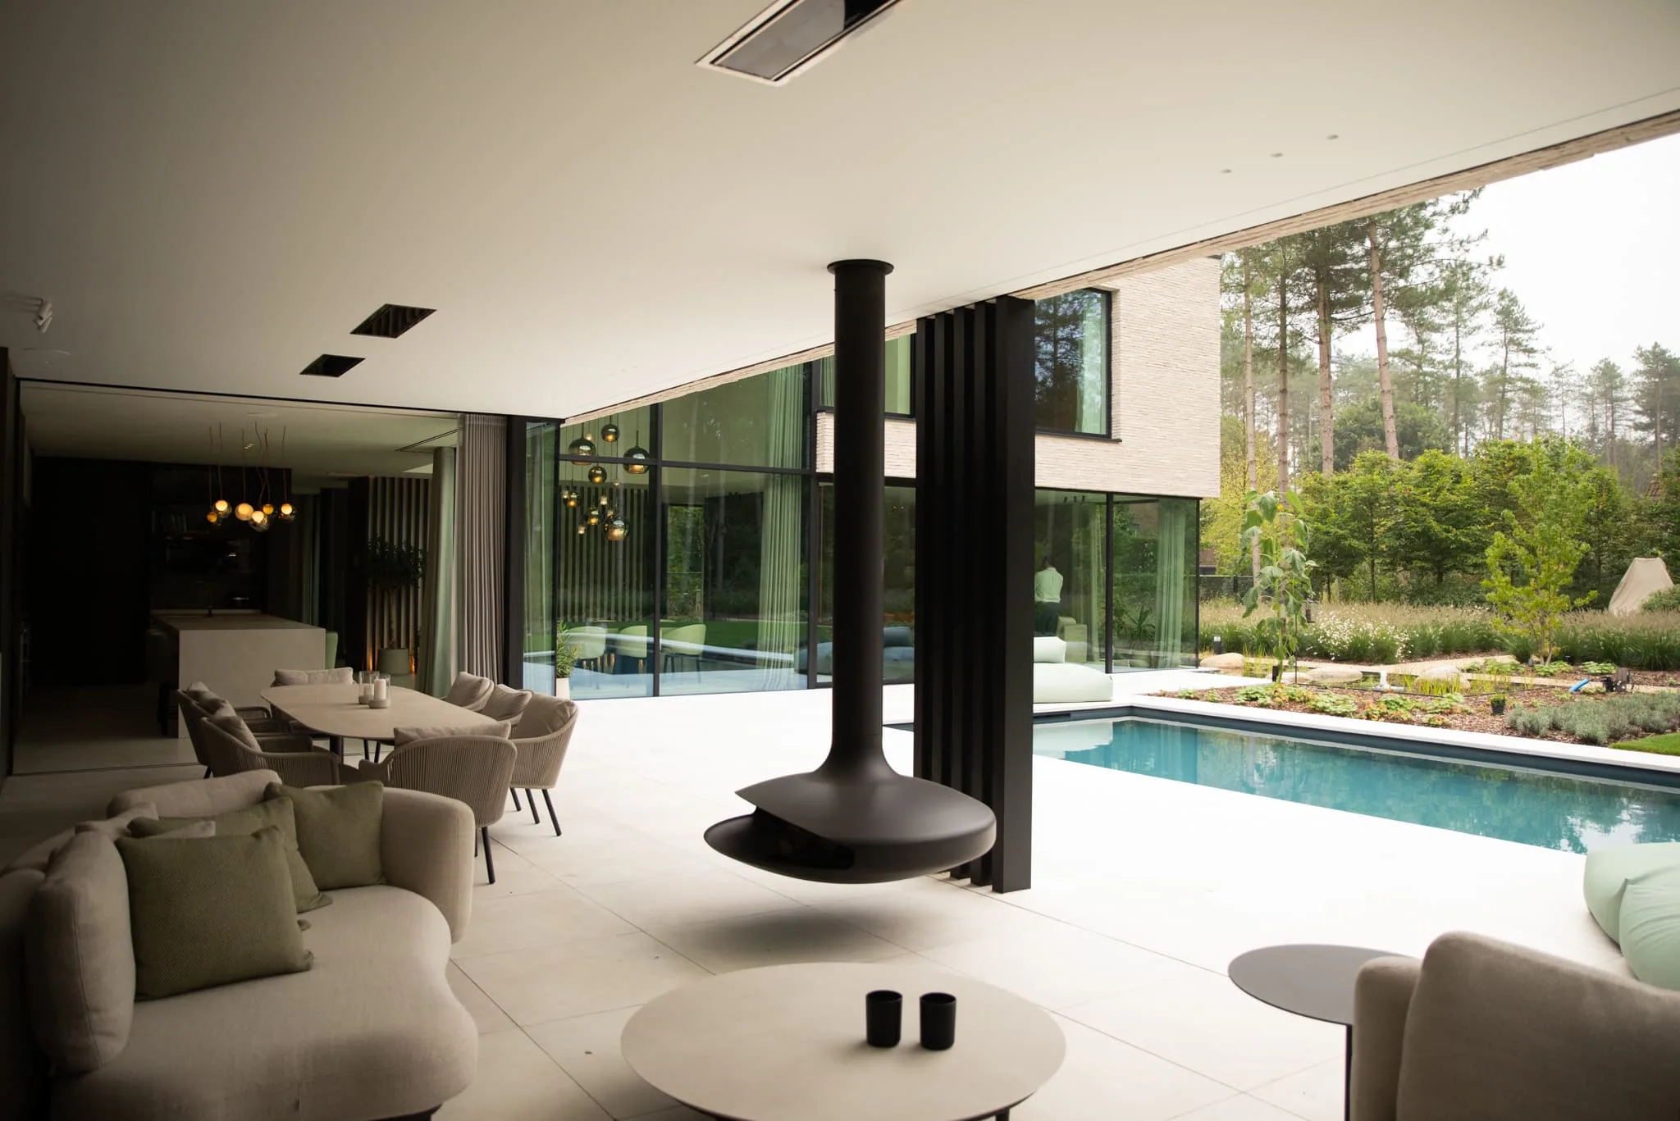
The fully equipped kitchen, with its central island, opens onto the covered terrace, complete with an outdoor kitchen and designer fireplace. An inviting space to enjoy throughout the year.
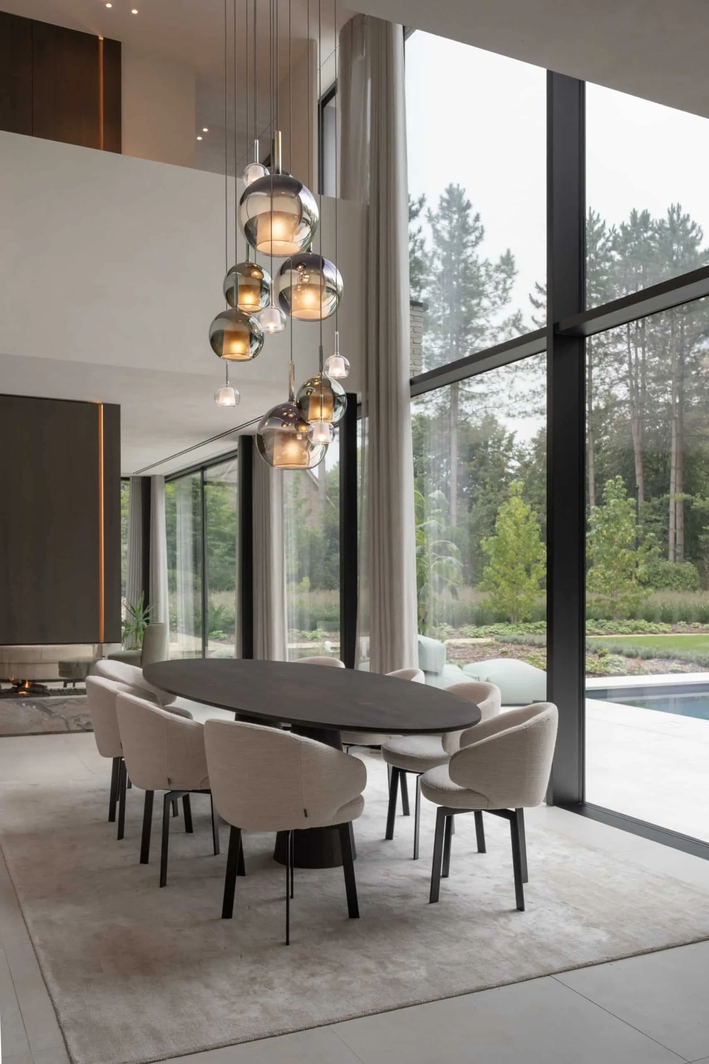
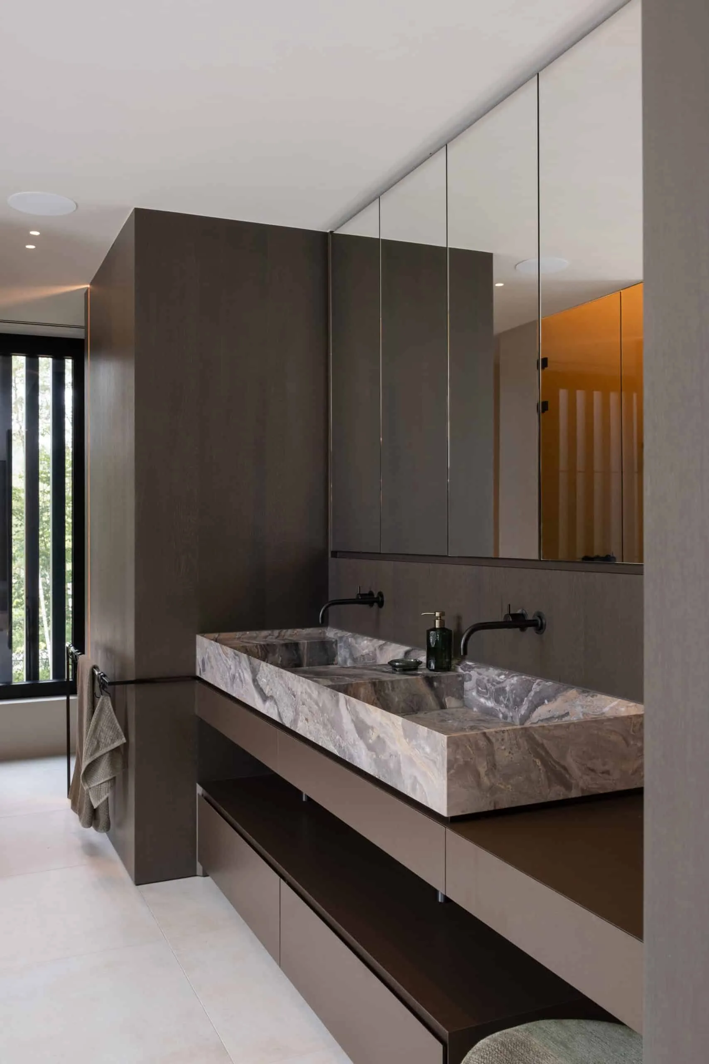
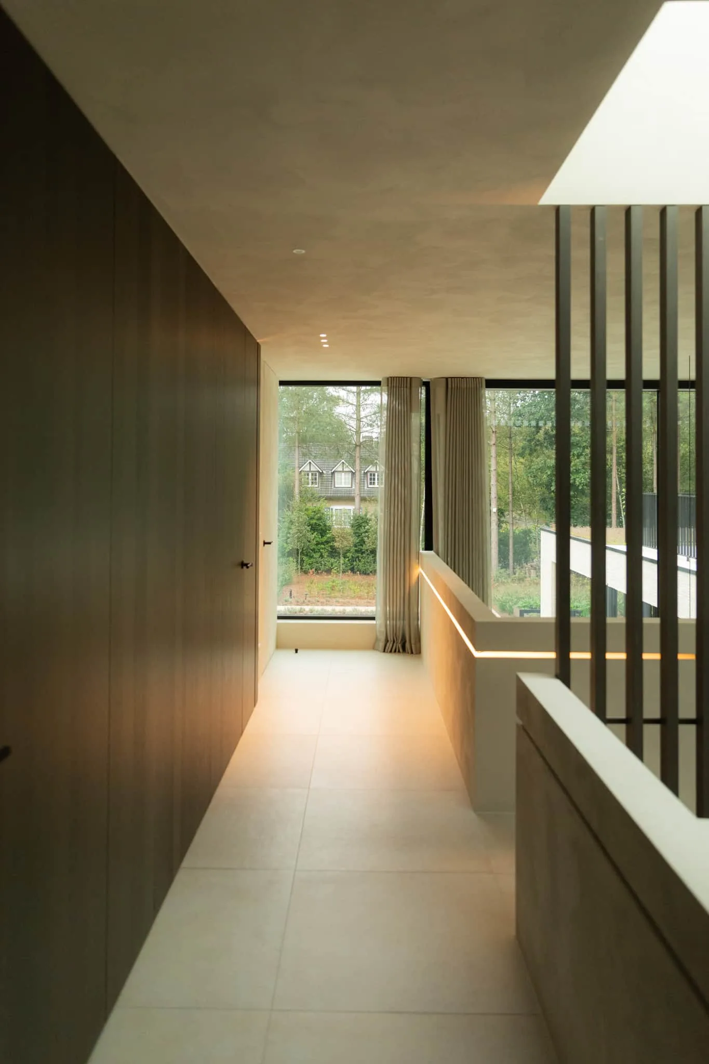
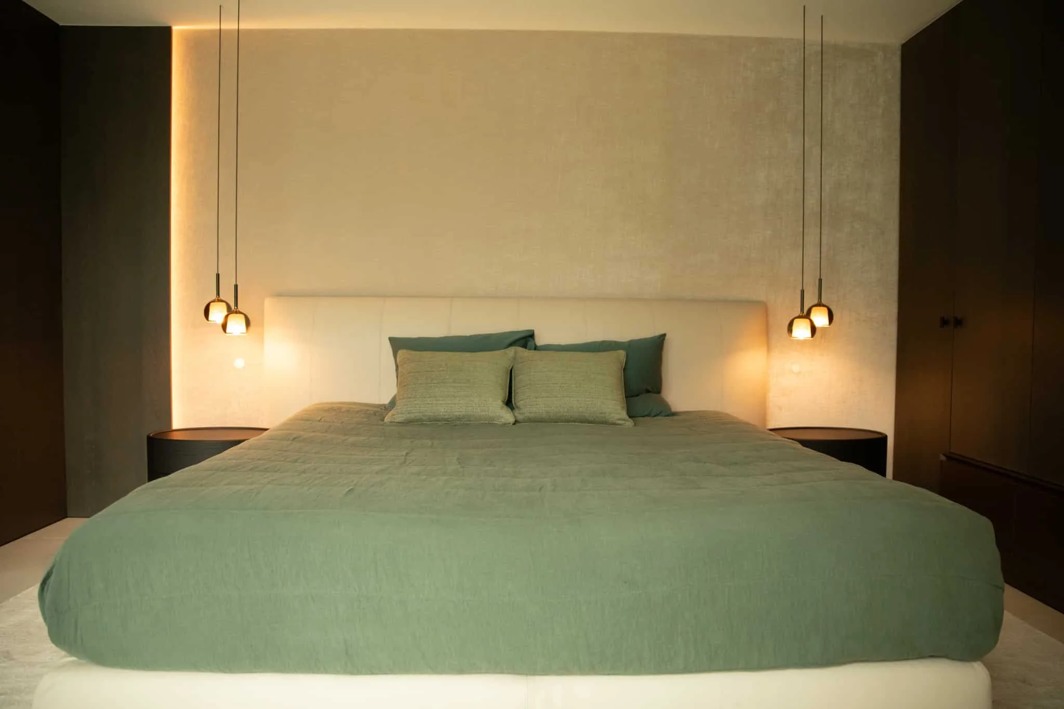
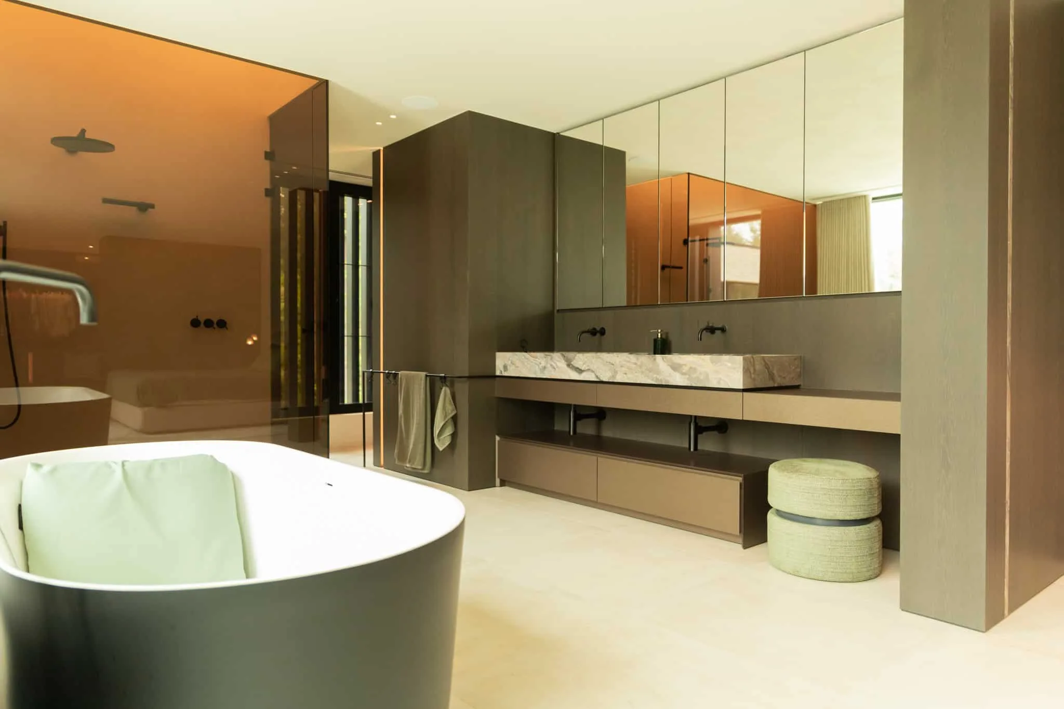
An elegant open staircase and double-height void lead to the first floor, where the luxurious master suite features a spacious dressing room, a bathroom with sauna and a private roof terrace overlooking the garden and swimming pool.
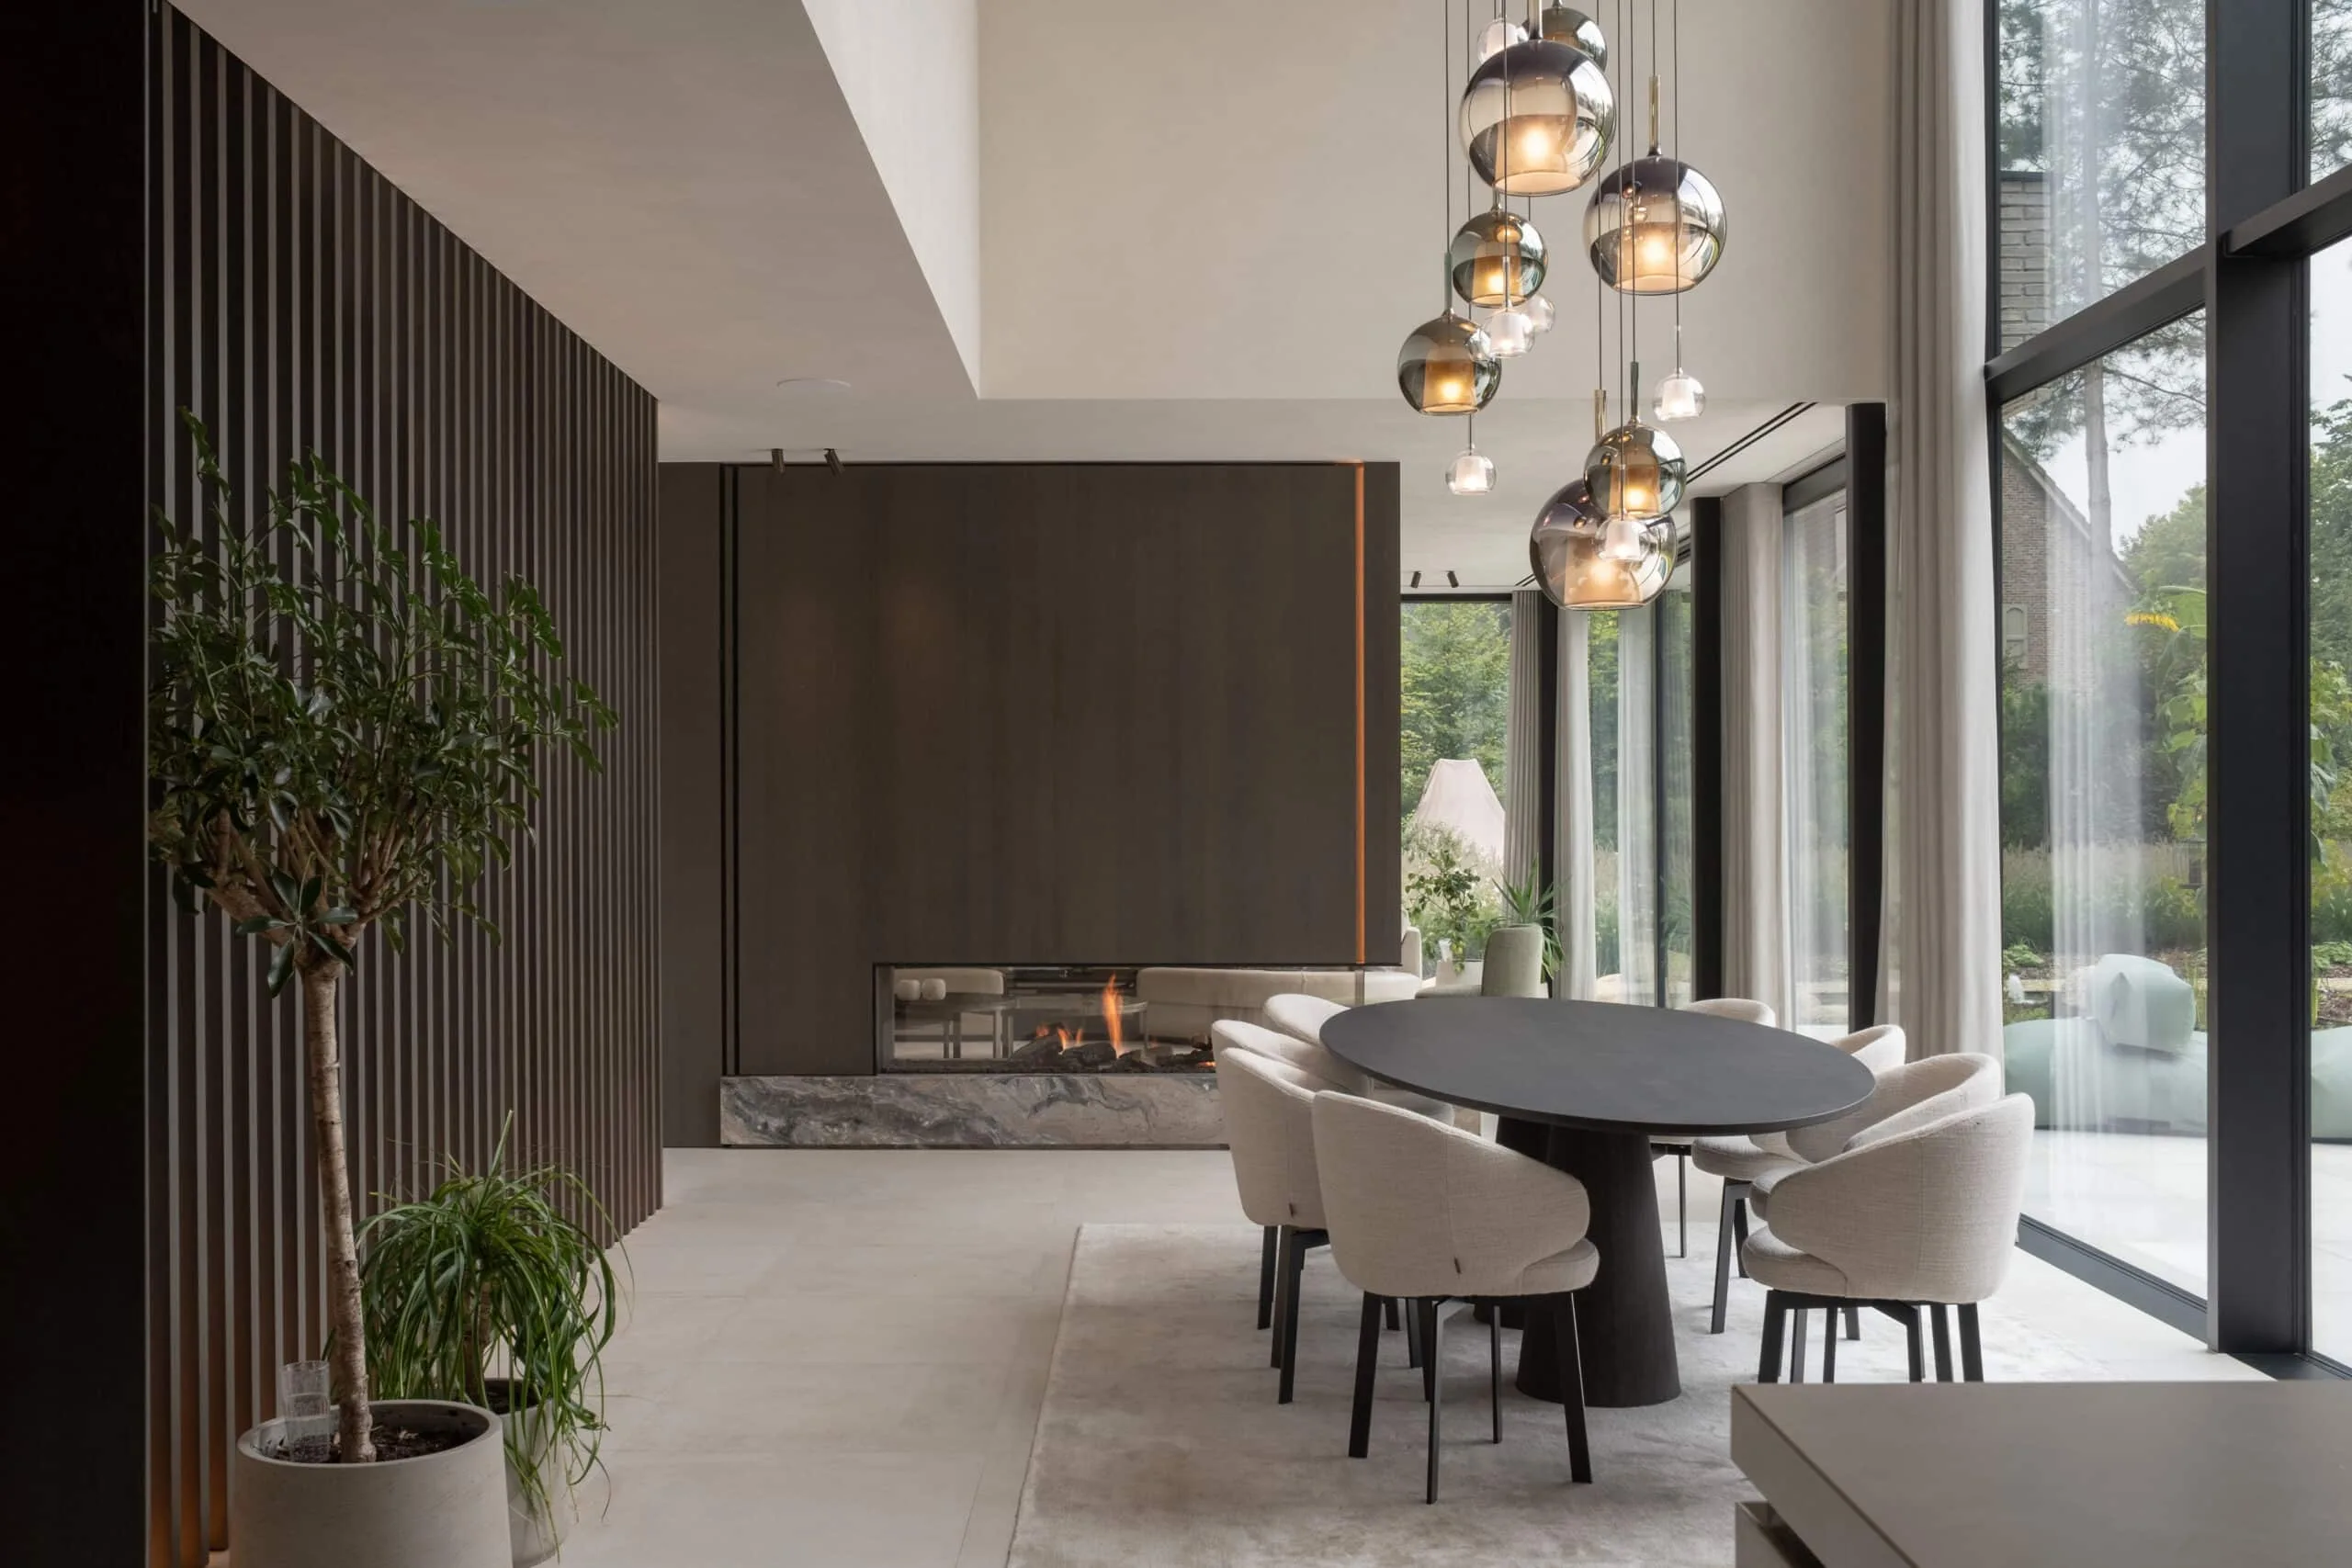
The first floor also includes two generously sized bedrooms, a second bathroom, a dedicated office space and a practical laundry room. Bespoke joinery throughout the residence ensures a refined and harmonious finish.
Additional Features
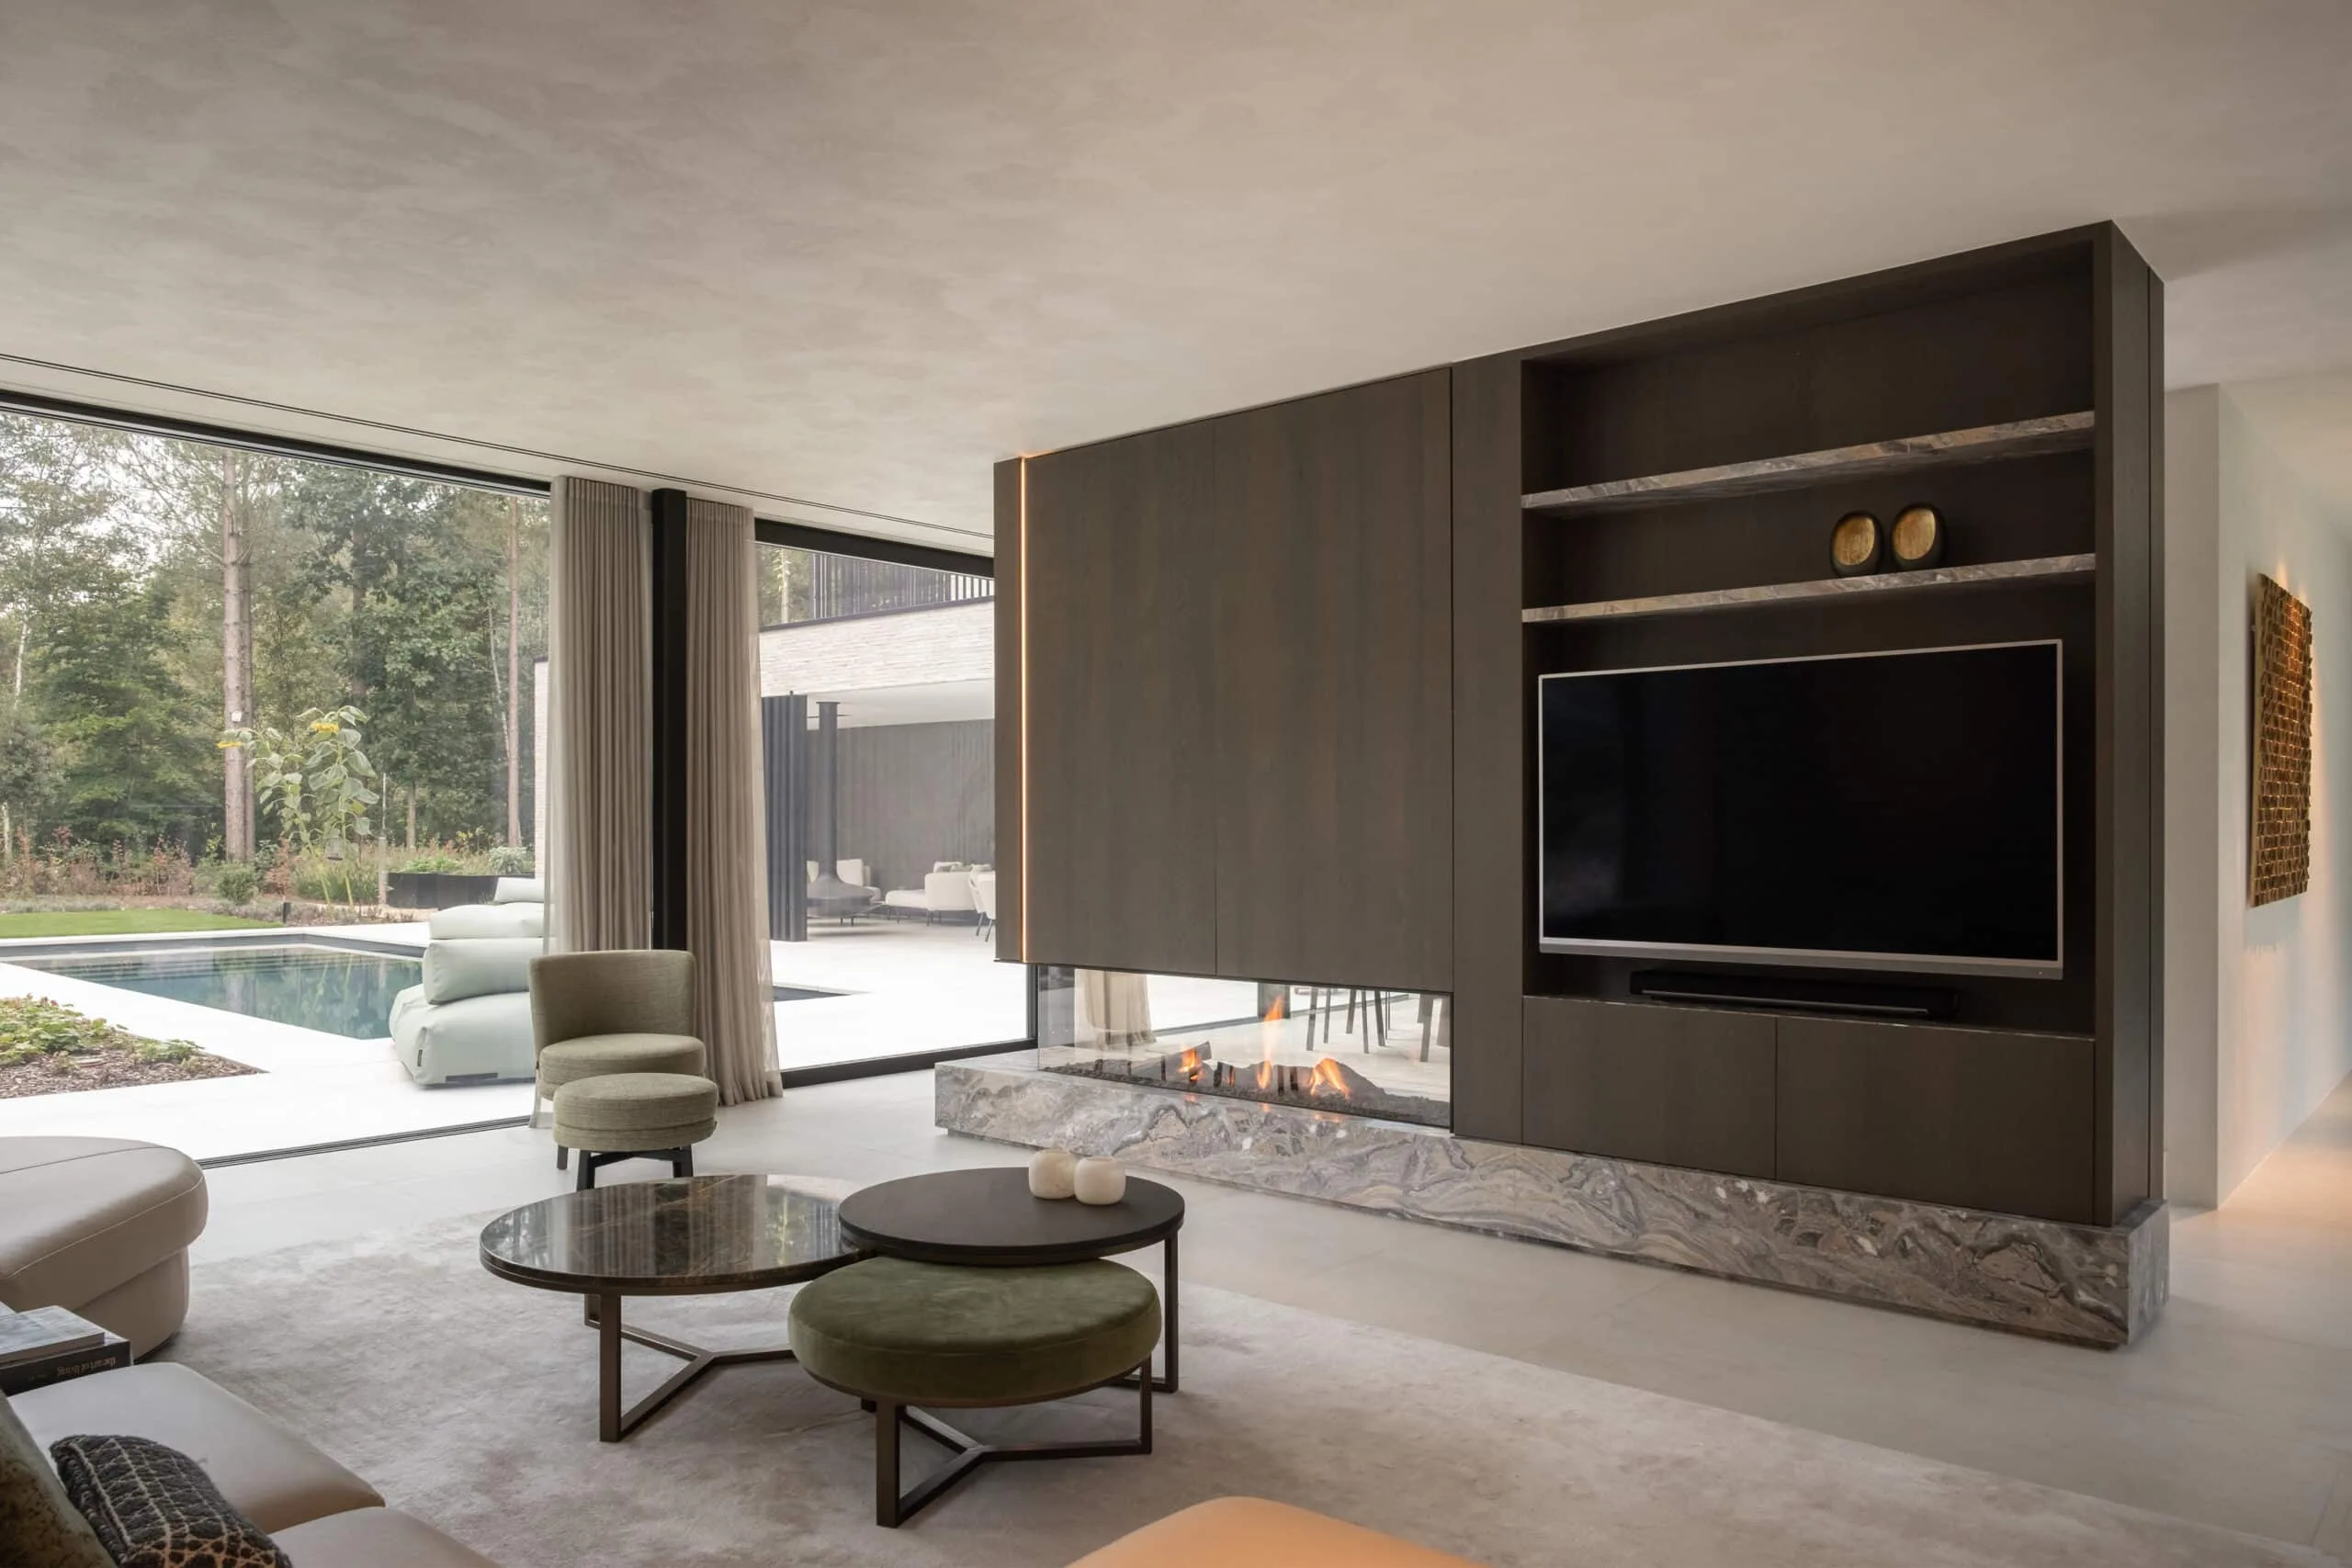
Heated outdoor swimming pool Covered terrace with outdoor kitchen and designer fireplace Fully enclosed plot with automatic entrance gate Peaceful, green setting close to Antwerp and the Dutch border
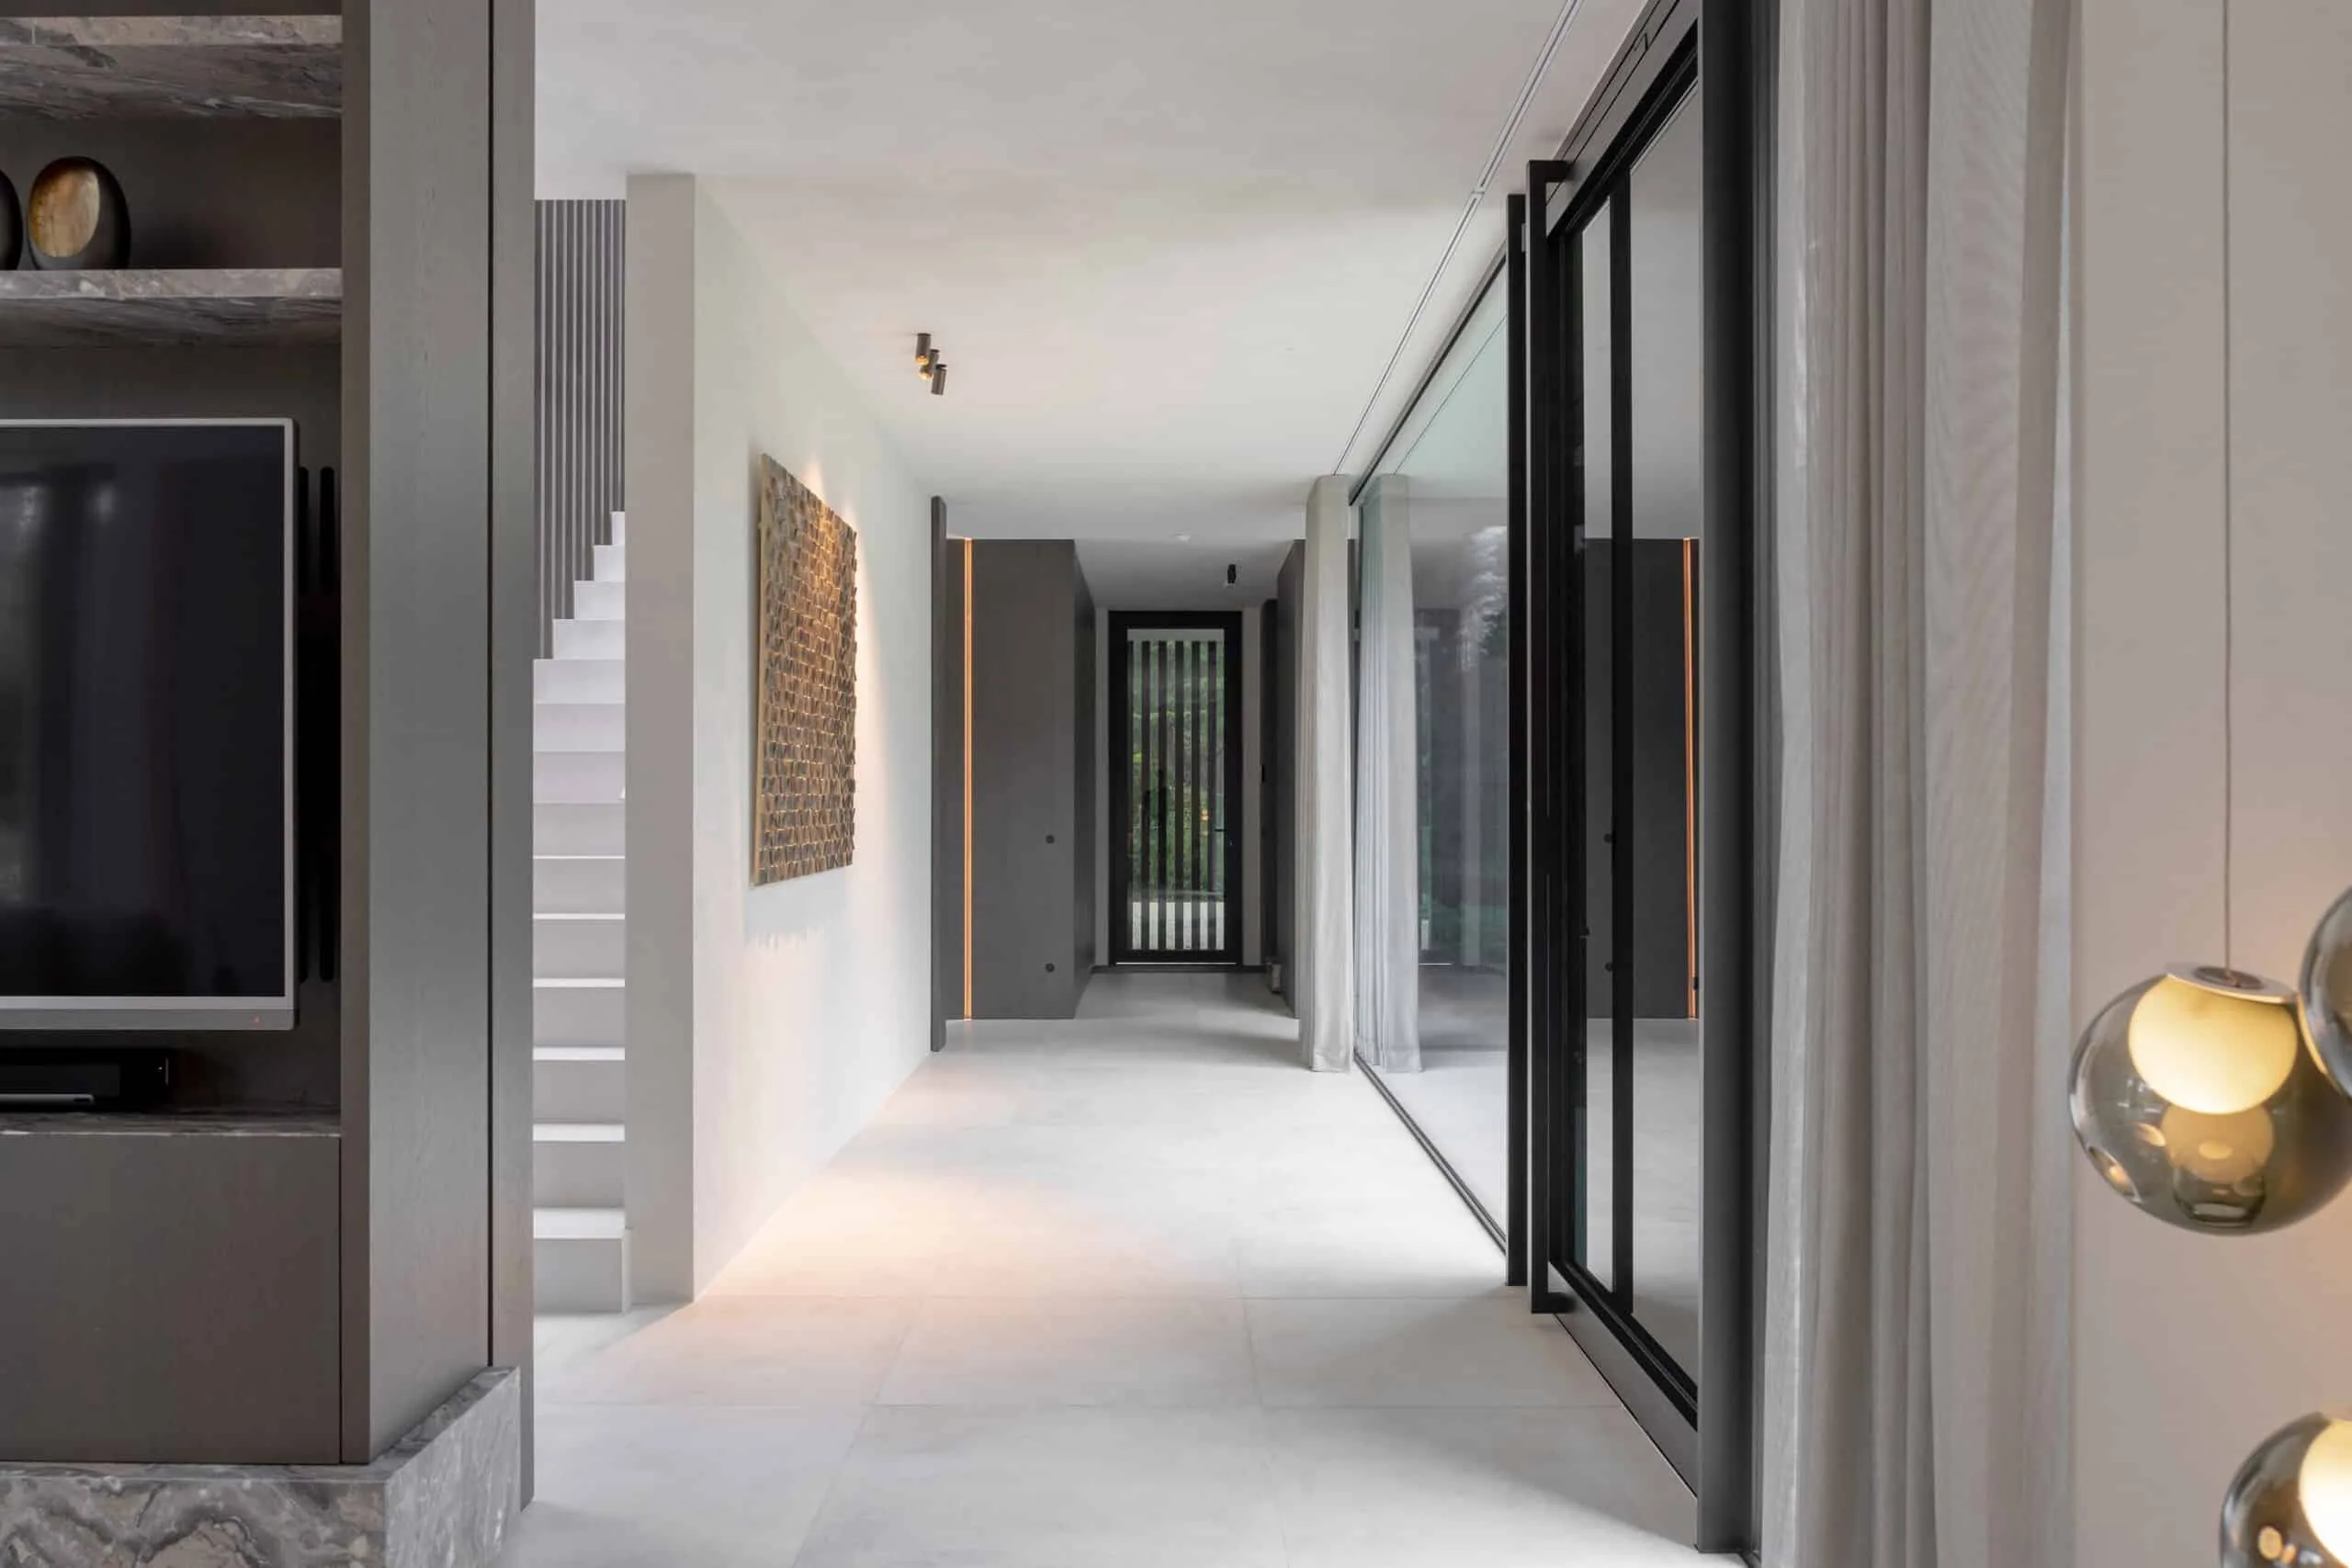
An exclusive architectural residence where design, luxury and privacy come together.
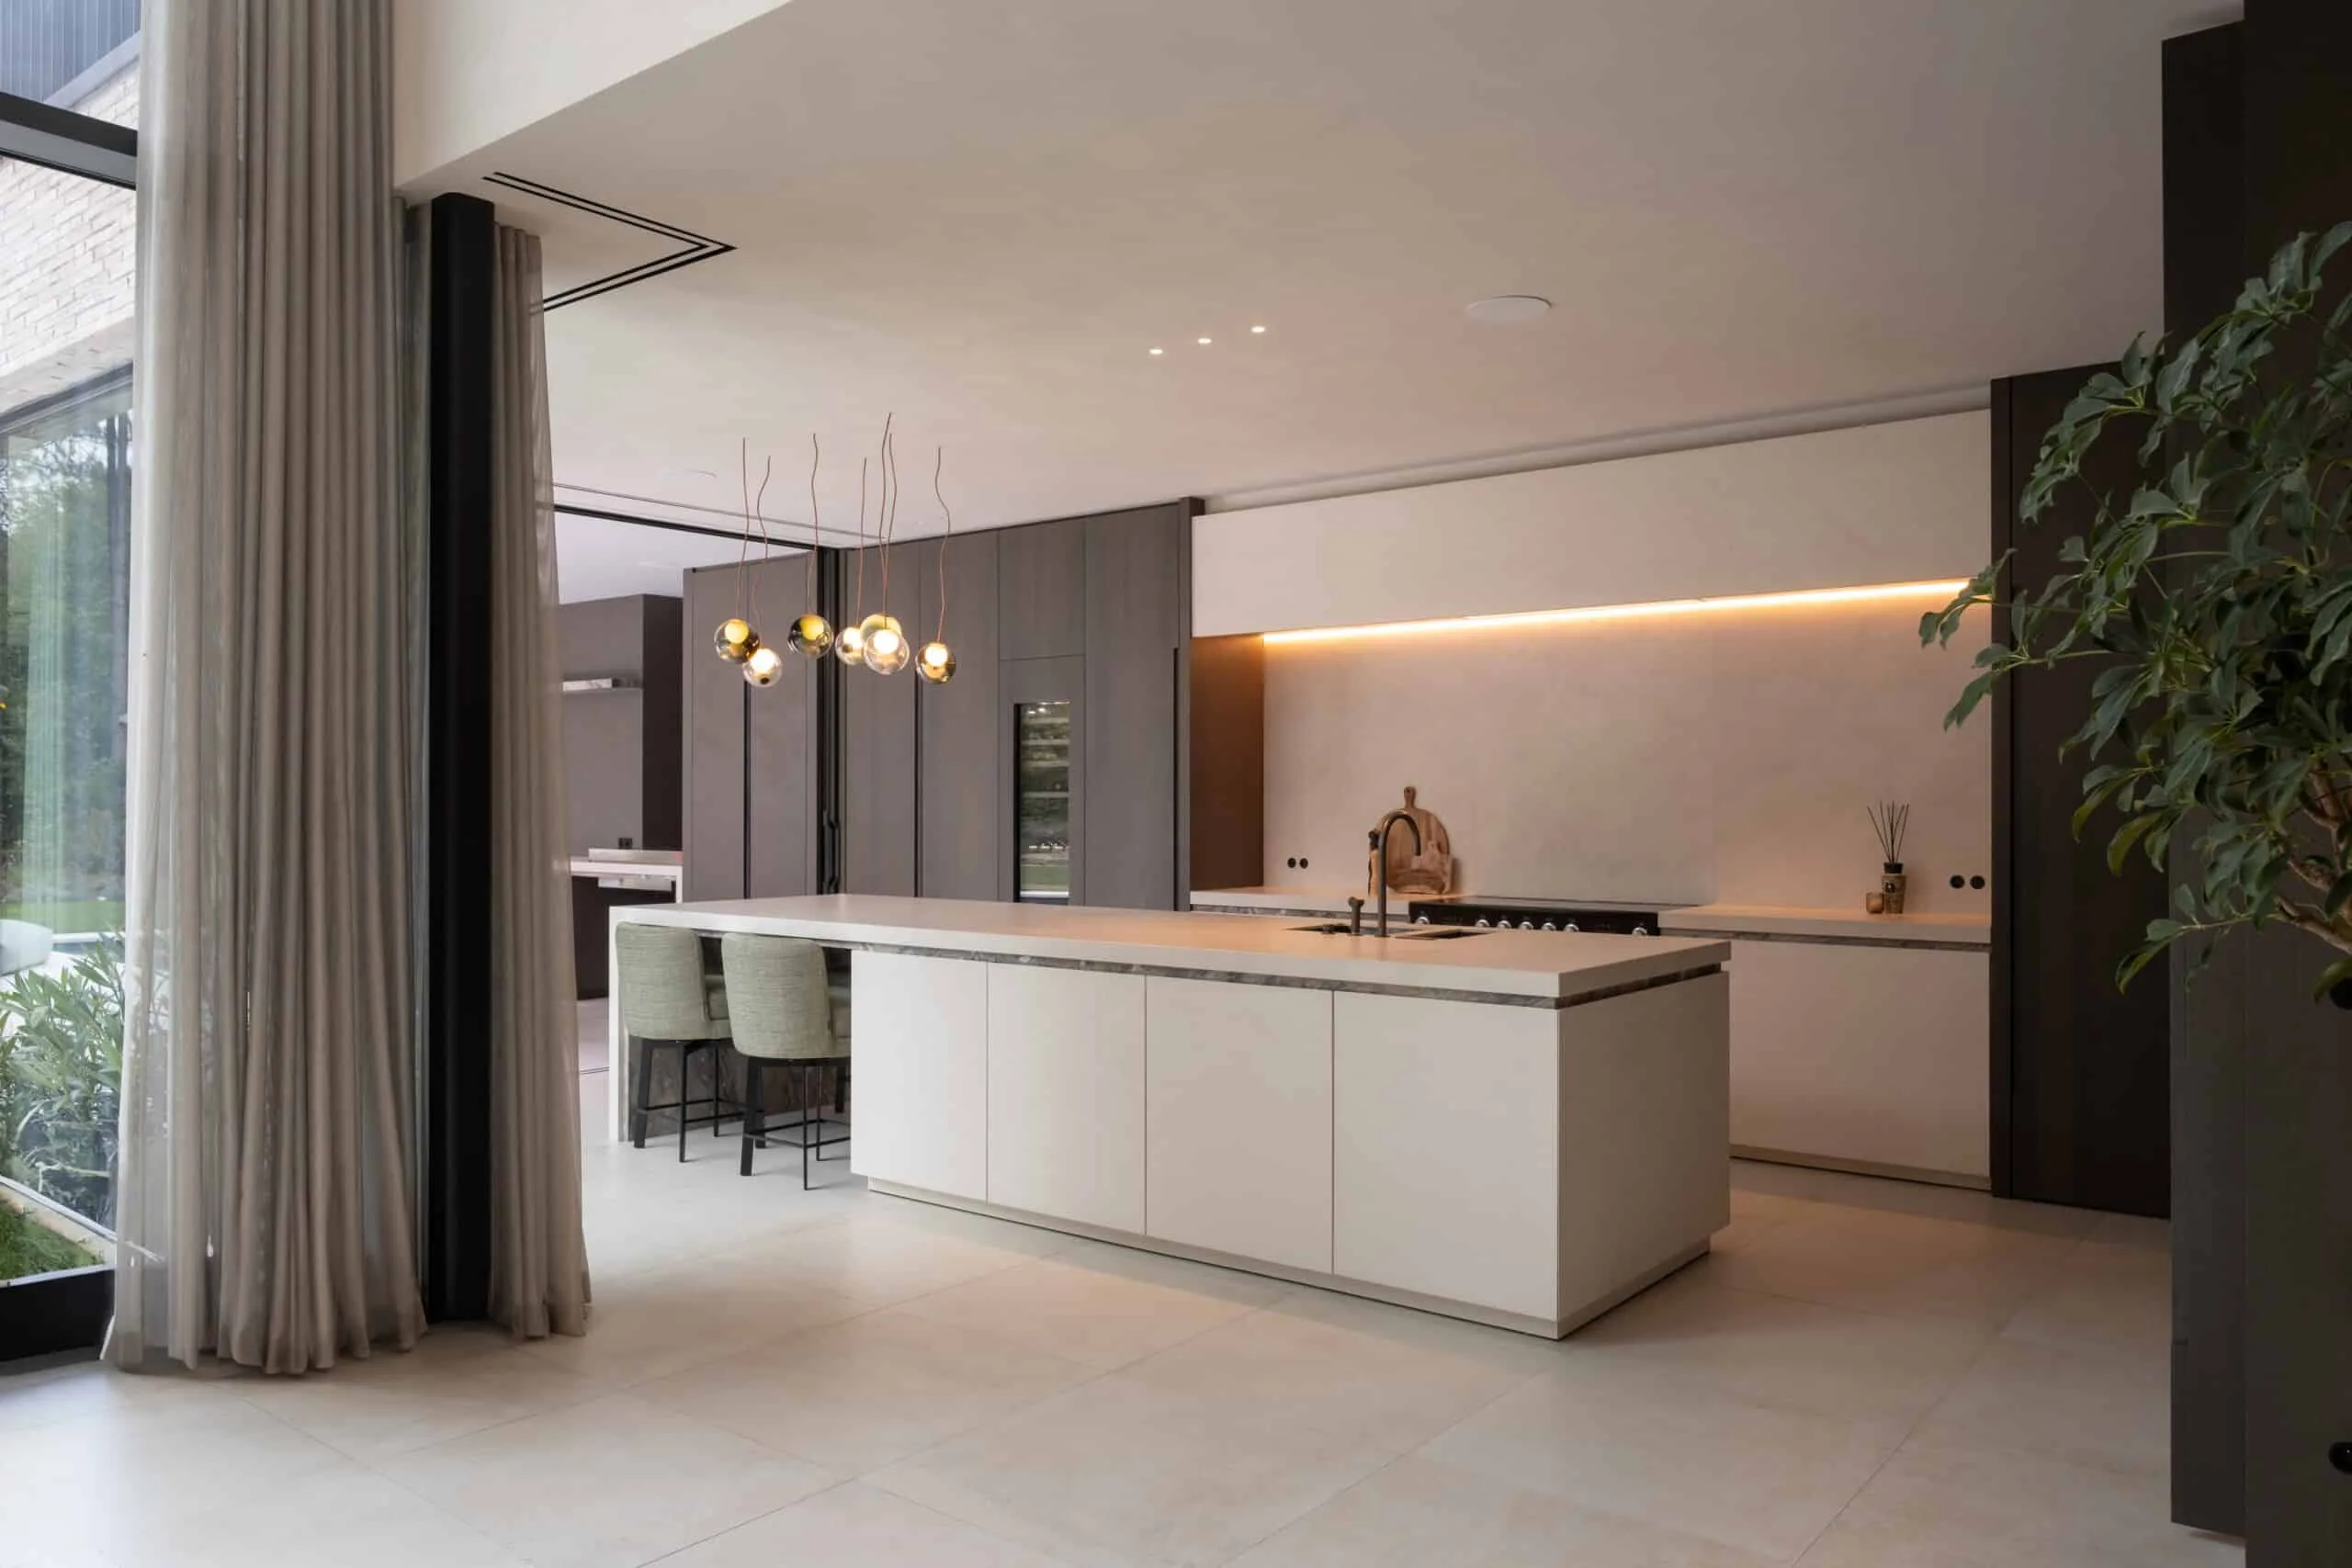
This exceptional property presents a rare opportunity for those seeking a move-in-ready luxury residence with distinctive character and every modern comfort.